Skip main navigation
Sold for $287,000
  • $287,000

    105 Olde Mill Creek Drive, Goldsboro, NC 27530

    3beds
    1,761sqft
    Single Family Residence
    Built in 2012
    0.38 Acres Lot
    $287,700 Zestimate®
    $163/sqft
    $1,830 Estimated rent

    Home value

    $287,700

    $273,000 - $302,000

    $1,830/mo

    Zestimate® history
    Loading
    Loading...

    Owner options

    List your home for rent

    $1,830/mo

    Rent Zestimate®

    Find your next renter with Zillow Rental Manager. Plus, with online applications, you can quickly screen prospective tenants – for free.

    Learn more

    $1,830/mo

    Rent Zestimate®

    Refinance and save

    $1,831/mo

    Est. payment

    Refinancing to a lower rate could help reduce your monthly payments and save thousands over the life of the loan.

    See today's rates

    $1,831/mo

    Est. payment

    Explore your selling options

    Work with a Zillow partner agent

    Leverage their expertise and Zillow's premium Showcase listings to get your home seen by more buyers.

    Get started

    List with your own agent

    Get your home in front of millions of buyers by listing it on Zillow.

    Learn how to do it

    Sell it yourself

    Take full control of how buyers see your home on Zillow by listing For Sale by Owner (FSBO).

    List your home

    What's special

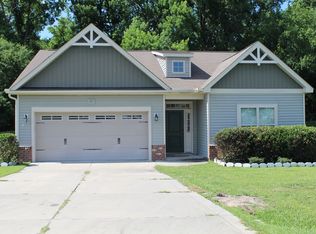
    Buyer's circumstances changed--no fault of the seller. Back on the market and ready for its next owner! Built in 2012, this inviting 2-story, 3-bedroom, 3-bath home offers the perfect combination of comfort, functionality, and space. The main living area features a warm and welcoming layout with gas logs for cozy evenings, while the kitchen is designed for both everyday living and entertaining with bar seating, ample workspace, and plenty of room for a full dining table. Upstairs, all three bedrooms provide privacy and separation from the main living spaces, along with a versatile flex space that can serve as a home office, playroom, media room, or additional living area. The spacious primary suite is highlighted by a tray ceiling and an ensuite bath featuring a walk-in shower and dual walk-in closets, providing plenty of storage and convenience. The conveniently located upstairs laundry area makes daily routines even easier. Situated on a .38-acre lot, the backyard is fully enclosed with a privacy fence and patio, creating an ideal space for relaxing, pets, or outdoor gatherings. Additional features include ceiling fans throughout, a refrigerator that conveys, an attached 2-car garage, and an ADT security system that conveys with the home (currently inactive). As an added bonus, the seller is offering a $3,000 upgrade allowance, giving buyers flexibility to personalize the home to fit their style. Well-maintained and move-in ready, this home delivers comfort, value, and a desirable layout for its next owner.

    Zillow last checked:

    Listing updated:

    Listed by:

    Larry J DuBose, Jr. 558001076 919-394-4349,

    Down Home Realty And Property Management, LLC

    Bought with:

    Larry J DuBose, Jr. 558001076, 359538

    Down Home Realty And Property Management, LLC

    Source: Hive MLS,MLS#: 100572366MLS LogoOriginating MLS: MLS of Goldsboro

    Facts & features

    Interior

    Bedrooms & bathrooms
    • Bedrooms: 3
    • Bathrooms: 3
    • Full bathrooms: 2
    • 1/2 bathrooms: 1
    Rooms
    • Room types: Living Room, Master Bedroom, Bathroom 1, Bedroom 1, Bedroom 2, Family Room, Bathroom 2, Bathroom 3
    Primary bedroom
    • Level: Upper
    Bedroom 1
    • Level: Upper
    Bedroom 2
    • Level: Upper
    Bathroom 1
    • Description: Half Bath
    • Level: Main
    Bathroom 2
    • Level: Upper
    Bathroom 3
    • Level: Upper
    Family room
    • Level: Upper
    Kitchen
    • Level: Main
    Living room
    • Level: Main
    Heating
    • Heat Pump, Electric, Forced Air
    Cooling
    • Central Air, Ceiling Fan(s), Heat Pump
    Appliances
    • Included: Electric Oven, Electric Cooktop, Built-In Microwave, Refrigerator, Dishwasher
    • Laundry: Laundry Closet
    Features
    • Walk-in Closet(s), Tray Ceiling(s), High Ceilings, Entrance Foyer, Kitchen Island, Ceiling Fan(s), Pantry, Walk-in Shower, Blinds/Shades, Gas Log, Walk-In Closet(s)
    • Flooring: LVT/LVP, Carpet
    • Basement: None
    • Attic: Pull Down Stairs
    • Has fireplace: Yes
    • Fireplace features: Gas Log
    Interior area
    • Total structure area: 1,761
    • Total interior livable area: 1,761 sqft

    Property

    Parking
    • Total spaces: 2
    • Parking features: Garage Faces Front, Attached, Garage Door Opener, Garage
    • Attached garage spaces: 2
    Features
    • Levels: Two
    • Patio & porch: Patio
    • Pool features: None
    • Fencing: Privacy,Back Yard,Wood
    • Has view: Yes
    • View description: See Remarks
    • Frontage type: See Remarks
    Lot
    • Size: 0.38 Acres
    • Dimensions: 90 x 160 x 113 x 167
    • Features: Level, Rectangular Lot
    Details
    • Parcel number: 2692415737
    • Zoning: R15
    • Special conditions: Standard

    Construction

    Type & style
    • Home type: SingleFamily
    • Property subtype: Single Family Residence
    Materials
    • Vinyl Siding, Wood Frame, Stone Veneer
    • Foundation: Slab
    • Roof: Architectural Shingle
    Condition
    • New construction: No
    • Year built: 2012

    Utilities & green energy

    • Sewer: Septic Tank
    • Water: Public
    • Utilities for property: Water Connected
    Green energy
    • Energy efficient items: Thermostat

    Community & HOA

    Community
    • Security: Security System
    • Subdivision: Olde Mill Creek
    HOA
    • Has HOA: Yes
    • Amenities included: Maintenance Roads
    • HOA fee: $100 annually
    • HOA name: Olde Mill Creek HOA - Tracey Bailey
    • HOA phone: 919-922-4191
    Location
    • Region: Goldsboro

    Financial & listing details

    • Price per square foot: $163/sqft
    • Tax assessed value: $240,520
    • Annual tax amount: $1,723
    • Date on market: 6/2/2026
    • Cumulative days on market: 21 days
    • Listing agreement: Exclusive Right To Sell
    • Listing terms: Cash,Conventional,FHA,USDA Loan,VA Loan

    Price history

    DateEventPrice
    7/31/2026Sold$287,000-1%$163/sqft
    Source: Hive MLS #100572366 Report a problem
    6/11/2026Contingent$289,900$165/sqft
    Source: Hive MLS #100572366 Report a problem
    6/2/2026Listed for sale$289,900$165/sqft
    Source: Hive MLS #100572366 Report a problem
    5/21/2026Contingent$289,900$165/sqft
    Source: Hive MLS #100572366 Report a problem
    5/8/2026Listed for sale$289,900+45%$165/sqft
    Source: Hive MLS #100572366 Report a problem
    4/3/2024Sold$200,000+21.2%$114/sqft
    Source: Public Record Report a problem
    2/20/2013Sold$165,000$94/sqft
    Source: Public Record Report a problem

    Public tax history

    YearProperty taxesTax assessment
    2025$1,724 +25.5%$240,520 +49.4%
    2024$1,373 +3%$161,010
    2023$1,333 $161,010
    2022$1,333 +17.9%$161,010
    2021$1,131 -6.2%$161,010
    2020$1,206 $161,010
    2019$1,206 $161,010 +7.1%
    2018$1,206 +6.8%$150,300
    2017$1,129 $150,300
    2016-- $150,300
    2015$1,131 -0.2%$150,300 -0.8%
    2014$1,133 $151,490 +0.8%
    2013-- $150,300
    Find assessor info on the county website

    Neighborhood: 27530

    Nearby schools

    GreatSchools rating
    Schools provided by the listing agent
    • Elementary: Northwest Elementary School
    • Middle: Norwayne
    • High: Charles Aycock

    Source: Hive MLS. This data may not be complete. We recommend contacting the local school district to confirm school assignments for this home.

    Get a cash offer in 3 minutes
    Find out how much your home could sell for in as little as 3 minutes with a no-obligation cash offer.
    Estimated market value
    $287,700
    Get a cash offer in 3 minutes
    Find out how much your home could sell for in as little as 3 minutes with a no-obligation cash offer.
    Estimated market value
    $287,700