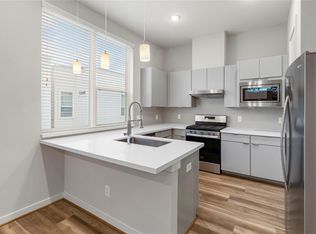
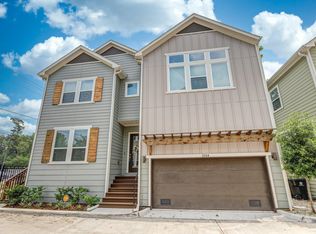
Step into this beautifully reimagined home in the desirable Woodland Court neighborhood, where modern comfort meets timeless charm. This fully renovated home boasts everything brand new! As you arrive, a spacious front porch with a striking steeple ceiling invites you in. Inside, you'll discover stunning bamboo floors and privacy glass windows. The kitchen's sleek finishes are quartz countertops, a 36" refrigerator, dishwasher, cabinetry with elegant gold hardware, and a stylish farmhouse SS sink. An open-concept layout connects the living, dining, and kitchen spaces, perfect for everyday life or entertaining. Both bathrooms are stunning. Step outside on the back covered patio and enjoy a downtown view and green space. Private driveway with additional parking. Proximity to the Farmers Market, trendy restaurants, music venues, hiking/biking trails, parks, and major freeways. Perfect for anyone craving style and unbeatable access to Houston's hottest destinations. This one has it all!
Copyright notice - Data provided by HAR.com 2022 - All information provided should be independently verified.
House for rent
$2,700/moFees may apply
105 Opal Ct, Houston, TX 77009
3beds
1,021sqft
Price may not include required fees and charges. Learn more|
Singlefamily
Available now
Gas
Electric dryer hookup laundry
Open parking parking
Electric, natural gas
What's special
Both bathrooms are stunningStylish farmhouse ss sinkPrivacy glass windowsStunning bamboo floorsQuartz countertops
- 47 days |
- -- |
- -- |
Zillow last checked:
Listing updated:
Travel times

Let’s turn your rent into credit progress
Build credit history with every on-time payment and get credit for the payment you’re already making.
Facts & features
Interior
Bedrooms & bathrooms
- Bedrooms: 3
- Bathrooms: 2
- Full bathrooms: 2
Rooms
- Room types: 1 Living Area, Kitchen/Dining Combo, Living Area - 1st Floor, Living/Dining Combo, Utility Room
Heating
- Electric, Natural Gas
Cooling
- Gas
Appliances
- Included: Dishwasher, Dryer, ENERGY STAR Qualified Appliances, Electric Oven, Full Size, Garbage Disposal, Ice Maker, Microwave Oven, Oven, Refrigerator, Stove, Washer
- Laundry: Electric Dryer Hookup, In Unit, Washer Hookup
Features
- 2 Bedrooms Down, All Bedrooms Down, Ceiling Fan(s), Crown Molding, High Ceilings, Primary Bed - 1st Floor, Walk-In Closet(s)
- Flooring: Bamboo, Tile
Interior area
- Total interior livable area: 1,021 sqft
Property
Parking
- Parking features: Driveway, On Street, Open
- Has uncovered spaces: Yes
- Details: Contact manager
Features
- Stories: 1
- Exterior features: 2 Bedrooms Down, All Bedrooms Down, Gated Community, Primary Bed - 1st Floor, Trash Pick Up, Walk-In Closet(s)
- Has view: Yes
- View description: North
Lot
- Features: Back Yard
Details
- Parcel number: 0550180000003
Construction
Type & style
- Home type: SingleFamily
- Property subtype: SingleFamily
Condition
- Year built: 1920
Community & HOA
Community
- Features: Gated
HOA
- Amenities included: Gated
Location
- Region: Houston
Financial & listing details
- Lease term: Long Term,12 Months
Nearby apartments for rent


Price history
| Date | Event | Price |
|---|---|---|
| 8/7/2026 | Price change | $2,700-3.6%$3/sqft |
Source:  HAR #40053827 Report a problem HAR #40053827 Report a problem | ||
| 7/23/2026 | Listed for rent | $2,800$3/sqft |
Source: HAR #40053827 Report a problem | ||
Neighborhood: Northside Village
Nearby schools
GreatSchools rating
- 3/10Martinez C Elementary SchoolGrades: PK-5Distance: 0.7 mi
- 7/10Marshall Middle SchoolGrades: 6-8Distance: 1.1 mi
- 5/10Northside High SchoolGrades: 9-12Distance: 0.9 mi