Skip main navigation
Sold for $460,000
  • Listed by: eXp Realty of California Inc • Tyson Lundquist • Contact: 714-308-1228
    Bought with: Broadpoint Properties, Inc
    $460,000

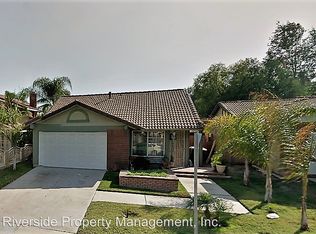
    105 Orangetree Dr, Perris, CA 92571

    2beds
    794sqft
    Single Family Residence
    Built in 1983
    3,920 Square Feet Lot
    $457,800 Zestimate®
    $579/sqft
    $2,260 Estimated rent

    Home value

    $457,800

    $412,000 - $508,000

    $2,260/mo

    Zestimate® history
    Loading
    Loading...

    Owner options

    List your home for rent

    $2,260/mo

    Rent Zestimate®

    Find your next renter with Zillow Rental Manager. Plus, with online applications, you can quickly screen prospective tenants – for free.

    Learn more

    $2,260/mo

    Rent Zestimate®

    Refinance and save

    $2,888/mo

    Est. payment

    Refinancing to a lower rate could help reduce your monthly payments and save thousands over the life of the loan.

    See today's rates

    $2,888/mo

    Est. payment

    Explore your selling options

    Work with a Zillow partner agent

    Leverage their expertise and Zillow's premium Showcase listings to get your home seen by more buyers.

    Get started

    List with your own agent

    Get your home in front of millions of buyers by listing it on Zillow.

    Learn how to do it

    Sell it yourself

    Take full control of how buyers see your home on Zillow by listing For Sale by Owner (FSBO).

    List your home

    What's special

    Jack-n-jill bathroomFreshly painted interiorVaulted ceilingStainless steel appliancesRecessed lightingGranite countertopsGreat curb appeal
    Charming, highly desired single level home is in the Rancho Las Perris community featuring 2 bedrooms, 1 bathroom, 794 square feet of living space and has great curb appeal. This home is perfect for an investor looking for long term renters or for the first-time homeowner looking to start a family. Once you enter this beautiful light & bright home, you will notice new upgraded laminate flooring throughout, new baseboards/door trim and freshly painted interior with neutral colors waiting for your added touch. The family room with a patio door allows for natural light and fresh air. Open to the family room is the dining room with another patio door and is great for mingling with friends & family. The kitchen offers stainless steel appliances, an abundance of cabinets, Granite countertops, recessed lighting and a vaulted ceiling. Down the hall is a linen closet adding additional storage and a full Jack-n-Jill bathroom with low maintenance wide plank floors. The guest bedroom is good in size with a large closet and new ceiling fan. The primary bedroom has a vaulted ceiling, a new ceiling fan, an oversized wall-to-wall closet and shares the fully renovated bathroom. The backyard has new landscaping featuring freshly laid sod, drought tolerant plants, mulch, sprinkler system and the covered patio is perfect for entertaining. The 2-car garage with new garage door/opener, washer/dryer hookups and side entry door for additional access. In April of 2024 roof tiles were removed, new underlayment was installed and any broken tiles were replaced. This home is family oriented & conveniently located to schools, shopping, restaurants, hiking/biking, Soboba Casino & Resort, Diamond Valley, Skinner & Perris Lakes for the avid fisherman or the outdoor enthusiasts, minutes to several of Temecula’s finest Winery’s, Casino’s and the 10, 60, 74, 79 and 215 freeways for your traveling needs.

    Zillow last checked:

    Listing updated:

    Listed by:

    Tyson Lundquist DRE #01922435 714-308-1228,

    eXp Realty of California Inc,

    Tarek El Moussa DRE #01329011,

    eXp Realty of California Inc

    Bought with:

    Daniel Gutierrez Rico, DRE #02225124

    Broadpoint Properties, Inc

    Daniel Gutierrez Rico, DRE #02225124

    Broadpoint Properties, Inc

    Source: CRMLS,MLS#: OC25055266MLS LogoOriginating MLS: California Regional MLS

    Facts & features

    Interior

    Bedrooms & bathrooms
    • Bedrooms: 2
    • Bathrooms: 1
    • Full bathrooms: 1
    • Main level bathrooms: 1
    • Main level bedrooms: 2
    Rooms
    • Room types: Bathroom, Bedroom, Family Room, Kitchen, Dining Room
    Bedroom
    • Features: All Bedrooms Down
    Bedroom
    • Features: Bedroom on Main Level
    Bathroom
    • Features: Bathtub, Full Bath on Main Level, Remodeled, Tub Shower, Upgraded
    Bathroom
    • Features: Jack and Jill Bath
    Kitchen
    • Features: Granite Counters, Kitchen/Family Room Combo, Remodeled, Self-closing Cabinet Doors, Self-closing Drawers, Updated Kitchen
    Heating
    • Central
    Cooling
    • Central Air
    Appliances
    • Included: Dishwasher, Free-Standing Range, Disposal, Gas Range, Gas Water Heater, Microwave
    • Laundry: Washer Hookup, Gas Dryer Hookup, In Garage
    Features
    • Ceiling Fan(s), Separate/Formal Dining Room, Eat-in Kitchen, Granite Counters, High Ceilings, Open Floorplan, Recessed Lighting, Storage, All Bedrooms Down, Bedroom on Main Level, Jack and Jill Bath
    • Flooring: Carpet, Tile
    • Doors: Sliding Doors
    • Windows: Double Pane Windows
    • Has fireplace: No
    • Fireplace features: None
    • Common walls with other units/homes: No Common Walls
    Interior area
    • Total interior livable area: 794 sqft

    Property

    Parking
    • Total spaces: 4
    • Parking features: Concrete, Direct Access, Door-Single, Driveway, Garage Faces Front, Garage
    • Attached garage spaces: 2
    • Uncovered spaces: 2
    Accessibility
    • Accessibility features: Accessible Doors
    Features
    • Levels: One
    • Stories: 1
    • Entry location: 1
    • Patio & porch: Rear Porch, Brick, Concrete, Covered, Front Porch, Patio
    • Pool features: None
    • Spa features: None
    • Fencing: Wood
    • Has view: Yes
    • View description: Neighborhood
    Lot
    • Size: 3,920 Square Feet
    • Features: Back Yard, Front Yard, Sprinklers In Rear, Sprinklers In Front, Lawn, Level, Near Public Transit, Rectangular Lot, Sprinklers Timer, Sprinkler System, Street Level, Walkstreet, Yard
    Details
    • Parcel number: 320223003
    • Zoning: R2
    • Special conditions: Standard,Trust

    Construction

    Type & style
    • Home type: SingleFamily
    • Architectural style: Traditional,Patio Home
    • Property subtype: Single Family Residence
    Materials
    • Drywall, Frame, Glass, Concrete, Wood Siding
    • Foundation: Slab
    • Roof: Spanish Tile
    Condition
    • Turnkey
    • New construction: No
    • Year built: 1983

    Utilities & green energy

    • Electric: Electricity - On Property
    • Sewer: Public Sewer
    • Water: Public
    • Utilities for property: Electricity Connected, Natural Gas Connected, Sewer Connected, Underground Utilities, Water Connected

    Community & HOA

    Community
    • Features: Biking, Curbs, Fishing, Gutter(s), Hiking, Storm Drain(s), Street Lights, Suburban, Sidewalks
    • Security: Carbon Monoxide Detector(s), Smoke Detector(s)
    Location
    • Region: Perris

    Financial & listing details

    • Price per square foot: $579/sqft
    • Tax assessed value: $87,417
    • Annual tax amount: $1,077
    • Date on market: 3/20/2025
    • Cumulative days on market: 19 days
    • Listing terms: Cash,Conventional,FHA,Submit,VA Loan
    • Inclusions: Stove, microwave and dishwasher
    • Road surface type: Paved

    Price history

    DateEventPrice
    5/6/2025Sold$460,000$579/sqft
    Source: CRMLS #OC25055266 Report a problem
    4/10/2025Pending sale$460,000+2.2%$579/sqft
    Source: CRMLS #OC25055266 Report a problem
    3/20/2025Listed for sale$449,900+533.7%$567/sqft
    Source: CRMLS #OC25055266 Report a problem
    11/30/2012Sold$71,000-21.5%$89/sqft
    Source: Public Record Report a problem
    10/26/2008Listing removed$90,500$114/sqft
    Source: Coldwell Banker** #I08011841 Report a problem
    9/26/2008Listed for sale$90,500+74%$114/sqft
    Source: Coldwell Banker** #I08011841 Report a problem
    9/15/2008Sold$52,000-70.5%$65/sqft
    Source: Public Record Report a problem
    3/10/2008Sold$176,000+38%$222/sqft
    Source: Public Record Report a problem
    5/15/2003Sold$127,500+117.9%$161/sqft
    Source: Public Record Report a problem
    7/6/1994Sold$58,500-15.2%$74/sqft
    Source: Public Record Report a problem
    12/10/1993Sold$69,004$87/sqft
    Source: Public Record Report a problem

    Public tax history

    YearProperty taxesTax assessment
    2025$1,077 +2.3%$87,417 +2%
    2024$1,053 -0.3%$85,704 +2%
    2023$1,056 +1.4%$84,025 +2%
    2022$1,041 +1.8%$82,378 +2%
    2021$1,022 +1.2%$80,764 +1%
    2020$1,010 +2.2%$79,937 +2%
    2019$989 +4.4%$78,371 +2%
    2018$947 +1.3%$76,835 +2%
    2017$935 $75,329 +2%
    2016$935 +3.8%$73,853 +1.5%
    2015$901 +2.2%$72,745 +2%
    2014$882 $71,321 +0.5%
    2013-- $71,000 -11.3%
    2012-- $80,000 -3.6%
    2011-- $83,000 +15.3%
    2010-- $72,000 +12.5%
    2009-- $64,000 -54.5%
    2008-- $140,580
    Find assessor info on the county website

    Neighborhood: 92571

    Nearby schools

    GreatSchools rating
    Schools provided by the listing agent
    • Middle: Pinacate
    • High: Perris

    Source: CRMLS. This data may not be complete. We recommend contacting the local school district to confirm school assignments for this home.

    Get a cash offer in 3 minutes
    Find out how much your home could sell for in as little as 3 minutes with a no-obligation cash offer.
    Estimated market value
    $457,800
    Get a cash offer in 3 minutes
    Find out how much your home could sell for in as little as 3 minutes with a no-obligation cash offer.
    Estimated market value
    $457,800