Nestled amidst the breathtaking beauty of the Appalachian Mountains, this exquisite mountain retreat offers unparalleled serenity just moments from the famed Appalachian Trail and Roan Mountain State Park. The home's idyllic location showcases panoramic mountain vistas. A sprawling front porch welcomes you, extending the length of the house and promising tranquil moments in or out of the new hot tube(2024). Inside, a cozy living area flows seamlessly into a stunning, newly renovated (2025) kitchen, boasting expansive quartz countertops. Winter evenings are made magical by the warmth of a gas fireplace. Modern comforts are ensured by a recently installed (2024) HVAC system. Large windows in the kitchen frame breathtaking mountain views, while a charming breakfast nook overlooks the newly fenced backyard—a private sanctuary.
The expansive master suite is a haven of relaxation, featuring an ensuite bathroom with a walk-in shower and ample closet space. A convenient half-bath graces the main floor. Upstairs, a loft-style bedroom provides additional sleeping quarters with generous closet storage. A completely separate living area downstairs, complete with a full kitchen, bedroom, bathroom, and living room, presents itself as an ideal in-law suite or guest quarters. A laundry area with washer, dryer, and extra refrigerator space is also conveniently located downstairs. Attached to the one-car garage is a versatile workshop or craft room, adding to the home's practicality.
Both front and rear porches offer secluded retreats. The back porch has charming bonus room—an adaptable space ripe for your personal touch—could easily become a sun-drenched haven or a personalized studio. This property is more than a home; it's a sanctuary.
Roof: approximately 2021
HVAC: 2024
Interior and exterior paint: 2024
Remodeled kitchen W/extra deep cabinets, quarts countertops and more: 2025
Fireplace propane: 2024
30 amp service for generator.
Fence: 2024
LVP throughout: 2024
Septic serviced: 2024
Carpet on stairs: 2024
Tankless water heater(propane)
Just minutes from National and State parks.
Sold for $470,000
$470,000
105 Orchard Meadows Ln, Roan Mountain, TN 37687
2beds
2,493sqft
Single Family Residence, Residential
Built in 2005
0.62 Acres Lot
$483,000 Zestimate®
$189/sqft
$2,572 Estimated rent
Home value
$483,000
$314,000 - $739,000
$2,572/mo
Zestimate® history
Owner options
List your home for rent
$2,572/mo
Rent Zestimate®
Find your next renter with Zillow Rental Manager. Plus, with online applications, you can quickly screen prospective tenants – for free.
$2,572/mo
Rent Zestimate®
Refinance and save
$3,179/mo
Est. payment
Refinancing to a lower rate could help reduce your monthly payments and save thousands over the life of the loan.
$3,179/mo
Est. payment
Explore your selling options
Work with a Zillow partner agent
Leverage their expertise and Zillow's premium Showcase listings to get your home seen by more buyers.
Get startedList with your own agent
Get your home in front of millions of buyers by listing it on Zillow.
Learn how to do itSell it yourself
Take full control of how buyers see your home on Zillow by listing For Sale by Owner (FSBO).
List your homeWhat's special
Panoramic mountain vistasGas fireplaceSprawling front porchLaundry areaNewly fenced backyardIdyllic locationLoft-style bedroom
Zillow last checked:
Listing updated:
Listed by:
Randy Robinson 407-928-0005,
Braswell Realty Inc. RM
Bought with:
Logun Bennett, 776507762
Greater Impact Realty Jonesborough
Source: TVRMLS,MLS#: 9985418
Facts & features
Interior
Bedrooms & bathrooms
- Bedrooms: 2
- Bathrooms: 3
- Full bathrooms: 2
- 1/2 bathrooms: 1
Primary bedroom
- Level: Second
Bedroom 2
- Level: Third
Bedroom 3
- Level: First
Kitchen
- Level: Second
Heating
- Central, Electric, Fireplace(s), Heat Pump, Hot Water, Propane, See Remarks
Cooling
- Ceiling Fan(s), Central Air, Heat Pump
Appliances
- Included: Built-In Electric Oven, Cooktop, Dishwasher, Disposal, Dryer, Electric Range, Microwave, Refrigerator, Washer
- Laundry: Electric Dryer Hookup, Washer Hookup, Sink
Features
- Master Downstairs, Eat-in Kitchen, Kitchen Island, Open Floorplan, Remodeled, Walk-In Closet(s), Other, See Remarks
- Flooring: Carpet, Ceramic Tile, Luxury Vinyl, Plank, See Remarks
- Doors: French Doors, Sliding Doors, Storm Door(s)
- Windows: Double Pane Windows, Window Treatments
- Basement: Block,Concrete,Garage Door,Heated,Interior Entry,Plumbed,Walk-Out Access,Other,See Remarks
- Number of fireplaces: 1
- Fireplace features: Gas Log, Living Room, Stone
Interior area
- Total structure area: 3,114
- Total interior livable area: 2,493 sqft
- Finished area below ground: 594
Property
Parking
- Total spaces: 4
- Parking features: Asphalt, Attached, Garage Door Opener
- Attached garage spaces: 1
- Carport spaces: 3
- Covered spaces: 4
Features
- Levels: Three Or More
- Stories: 3
- Patio & porch: Back, Deck, Front Patio, Front Porch, Rear Porch, Side Porch
- Exterior features: Balcony, See Remarks
- Fencing: Back Yard
- Has view: Yes
- View description: Mountain(s)
Lot
- Size: 0.62 Acres
- Dimensions: .62 acres
- Topography: Sloped, See Remarks
Details
- Additional structures: Garage(s), Shed(s), Workshop
- Parcel number: 114 008.13
- Zoning: residential
Construction
Type & style
- Home type: SingleFamily
- Architectural style: Traditional
- Property subtype: Single Family Residence, Residential
Materials
- Block, Synthetic Stucco, Wood Siding
- Foundation: Block, Concrete Perimeter, Slab, See Remarks
- Roof: Asphalt
Condition
- Updated/Remodeled,Above Average
- New construction: No
- Year built: 2005
Utilities & green energy
- Sewer: Septic Tank
- Water: Shared Well, See Remarks
- Utilities for property: Electricity Connected, Propane, Sewer Available, Water Connected, Cable Connected
Community & HOA
Community
- Security: Carbon Monoxide Detector(s), Smoke Detector(s)
- Subdivision: Orchard Meadows
HOA
- Has HOA: Yes
- Amenities included: Spa/Hot Tub
- HOA fee: $400 annually
Location
- Region: Roan Mountain
Financial & listing details
- Price per square foot: $189/sqft
- Date on market: 9/5/2025
- Listing terms: Cash,Conventional,FHA,VA Loan
- Electric utility on property: Yes
Price history
| Date | Event | Price |
|---|---|---|
| 10/27/2025 | Sold | $470,000-5.8%$189/sqft |
Source: TVRMLS #9985418 Report a problem | ||
| 9/17/2025 | Pending sale | $499,000$200/sqft |
Source: TVRMLS #9985418 Report a problem | ||
| 9/5/2025 | Listed for sale | $499,000$200/sqft |
Source: TVRMLS #9985418 Report a problem | ||
Public tax history
Tax history is unavailable.
Neighborhood: 37687
Nearby homes
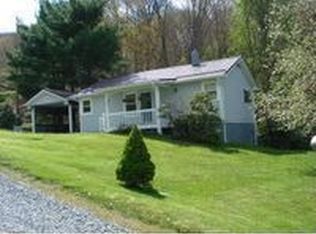
- $240,9001 bd1 ba1.1k sqft114 Orchard Meadows Ln, Roan Mountain, TN 37687Off Market
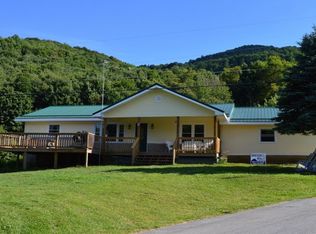
- $246,700-- bd1 ba816 sqft110 Orchard Meadows Ln, Roan Mountain, TN 37687Off Market
- $282,3003 bd2 ba1.9k sqft501 Burbank St, Roan Mountain, TN 37687Off Market
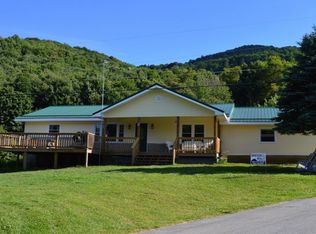
- $318,5003 bd2 ba1.9k sqft501 Burbank Rd, Roan Mountain, TN 37687Off Market
- $357,4003 bd2 ba1.6k sqft106 Orchard Ln, Roan Mountain, TN 37687Off Market
- $352,9003 bd2 ba1.6k sqft106 Orchard Meadows Ln, Roan Mountain, TN 37687Off Market
- $40,8003 bd2 ba2.4k sqft119 Orchard Meadows Ln, Roan Mountain, TN 37687Off Market
- $22,500-- bd-- ba-- sqftCloudland Rd, Roan mountain, TN 37687Off Market
Nearby schools
GreatSchools rating
- 6/10Cloudland Elementary SchoolGrades: PK-6Distance: 5.2 mi
- 6/10Cloudland High SchoolGrades: 7-12Distance: 5 mi
- 6/10Hampton Elementary SchoolGrades: PK-8Distance: 11.6 mi
Schools provided by the listing agent
- Elementary: Cloudland
- Middle: Cloudland
- High: Cloudland
Source: TVRMLS. This data may not be complete. We recommend contacting the local school district to confirm school assignments for this home.


Get pre-qualified for a loan
At Zillow Home Loans, we can pre-qualify you in as little as 5 minutes with no impact to your credit score.An equal housing lender. NMLS #10287.
- Tennessee
- Carter County
- Roan Mountain
- 37687
- 105 Orchard Meadows Ln
Nearby cities
Nearby zip codes
Other Roan Mountain Topics
