Skip main navigation
Closed
  • $452,500

    105 Osprey Dr, Hot Springs, AR 71913

    3beds
    2,623sqft
    Single Family Residence
    Built in 1995
    0.46 Acres Lot
    $450,600 Zestimate®
    $173/sqft
    $2,492 Estimated rent

    Home value

    $450,600

    Estimated sales range

    Not available

    $2,492/mo

    Zestimate® history
    Loading
    Loading...

    Owner options

    List your home for rent

    $2,492/mo

    Rent Zestimate®

    Find your next renter with Zillow Rental Manager. Plus, with online applications, you can quickly screen prospective tenants – for free.

    Learn more

    $2,492/mo

    Rent Zestimate®

    Refinance and save

    $2,169/mo

    Est. payment

    Refinancing to a lower rate could help reduce your monthly payments and save thousands over the life of the loan.

    See today's rates

    $2,169/mo

    Est. payment

    Explore your selling options

    Work with a Zillow partner agent

    Leverage their expertise and Zillow's premium Showcase listings to get your home seen by more buyers.

    Get started

    List with your own agent

    Get your home in front of millions of buyers by listing it on Zillow.

    Learn how to do it

    Sell it yourself

    Take full control of how buyers see your home on Zillow by listing For Sale by Owner (FSBO).

    List your home

    What's special

    Gas log fireplaceWrought iron fencingSurrounded with windowsLarge arkansas roomLake accessSpacious entryLarge dining area
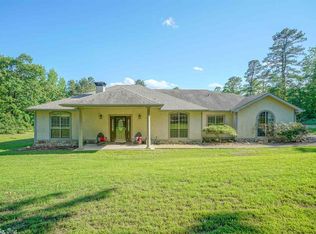
    TURTLE BAY AT DRIFTWOOD provides a lovely setting for this 2600 SF residence with 3 Bedrooms 2 Baths + LAKE ACCESS for your pleasure. This IMMACULATE + TASTEFUL home offers a spacious entry to a large Dining Area with Lake Hamilton views - to an adjoining Kitchen with quartz countertops, and a Banquette Breakfast Nook. An Open Living Area offers built in cabinetry and a pretty gas log fireplace. The Guest Bath has been recently updated, as well as the Master Bathroom Ensuite. A fantastic part of this home includes a large Arkansas Room surrounded with windows for views of the forest and wildlife - or enjoying your favorite sports! Recent addition to this property also provides wrought iron fencing in the back for your furry friends. A whole-house generator ensures no loss of comfort!

    Zillow last checked:

    Listing updated:

    Listed by:

    Jan L Galloway 501-622-0512,

    Trademark Real Estate, Inc.,

    Ron G Galloway 501-622-0596,

    Trademark Real Estate, Inc.

    Bought with:

    Hallie Puckett, AR

    Trademark Real Estate, Inc.

    Source: CARMLS,MLS#: 25010322MLS Logo

    Facts & features

    Interior

    Bedrooms & bathrooms
    • Bedrooms: 3
    • Bathrooms: 2
    • Full bathrooms: 2
    Rooms
    • Room types: Den/Family Room
    Dining room
    • Features: None
    Heating
    • Natural Gas, Ductless
    Cooling
    • Electric
    Appliances
    • Included: Free-Standing Range, Microwave, Electric Range, Dishwasher, Disposal, Trash Compactor, Refrigerator, Plumbed For Ice Maker, Warming Drawer
    Features
    • Walk-In Closet(s), Built-in Features, Ceiling Fan(s), Breakfast Bar, Kit Counter-Quartz, Sheet Rock, Sheet Rock Ceiling, 3 Bedrooms Same Level
    • Flooring: Carpet, Wood, Tile
    • Doors: Insulated Doors
    • Windows: Window Treatments, Insulated Windows
    • Basement: None
    • Has fireplace: Yes
    • Fireplace features: Factory Built, Gas Logs Present
    Interior area
    • Total structure area: 2,623
    • Total interior livable area: 2,623 sqft

    Property

    Parking
    • Total spaces: 2
    • Parking features: Garage, Two Car, Garage Door Opener, Garage Faces Side
    • Has garage: Yes
    Features
    • Levels: One
    • Stories: 1
    • Exterior features: Rain Gutters
    • Fencing: Partial,Wrought Iron
    • Has view: Yes
    • View description: Lake
    • Has water view: Yes
    • Water view: Lake
    • Waterfront features: Other (see remarks)
    Lot
    • Size: 0.46 Acres
    • Dimensions: 133 x 151
    • Features: Extra Landscaping, Subdivided, Sloped Up, Lawn Sprinkler
    Details
    • Parcel number: 20066125002000

    Construction

    Type & style
    • Home type: SingleFamily
    • Architectural style: Traditional
    • Property subtype: Single Family Residence
    Materials
    • Brick, Metal/Vinyl Siding
    • Foundation: Crawl Space
    • Roof: Shingle
    Condition
    • New construction: No
    • Year built: 1995

    Utilities & green energy

    • Electric: Elec-Municipal (+Entergy)
    • Gas: Gas-Natural
    • Sewer: Public Sewer
    • Water: Public
    • Utilities for property: Natural Gas Connected, Cable Connected
    Green energy
    • Energy efficient items: Doors, Insulation, Ridge Vents/Caps

    Community & HOA

    Community
    • Features: Mandatory Fee, Other
    • Security: Security System
    • Subdivision: Turtle Bay at Driftwood
    HOA
    • Has HOA: Yes
    • Services included: Other (see remarks)
    • HOA fee: $75 annually
    Location
    • Region: Hot Springs

    Financial & listing details

    • Price per square foot: $173/sqft
    • Tax assessed value: $373,000
    • Annual tax amount: $3,280
    • Date on market: 3/18/2025
    • Listing terms: VA Loan,FHA,Conventional,Cash
    • Road surface type: Paved

    Price history

    DateEventPrice
    9/16/2025Sold$452,500-3.5%$173/sqft
    Source: CARMLS #25010322 Report a problem
    8/19/2025Contingent$469,000$179/sqft
    Source: HSDS #150098 Report a problem
    7/17/2025Price change$469,000-6%$179/sqft
    Source: HSDS #150098 Report a problem
    3/18/2025Listed for sale$499,000+2.9%$190/sqft
    Source: CARMLS #25010322 Report a problem
    2/14/2025Sold$485,000-2%$185/sqft
    Source: CARMLS #25001142 Report a problem
    1/21/2025Contingent$495,000$189/sqft
    Source: HSDS #149215 Report a problem
    1/21/2025Pending sale$495,000$189/sqft
    Source: CARMLS #25001142 Report a problem
    1/9/2025Listed for sale$495,000+26.9%$189/sqft
    Source: HSDS #149215 Report a problem
    8/31/2023Sold$390,000-2.4%$149/sqft
    Source: CARMLS #23021057 Report a problem
    7/31/2023Contingent$399,500$152/sqft
    Source: CARMLS #23021057 Report a problem
    7/31/2023Pending sale$399,500$152/sqft
    Source: HSDS #143004 Report a problem
    7/10/2023Listed for sale$399,500+3.8%$152/sqft
    Source: HSDS #143004 Report a problem
    5/2/2023Sold$385,000-3.6%$147/sqft
    Source: CARMLS #22035337 Report a problem
    5/1/2023Contingent$399,500$152/sqft
    Source: CARMLS #22035337 Report a problem
    5/1/2023Pending sale$399,500$152/sqft
    Source: HSDS #140356 Report a problem
    3/19/2023Contingent$399,500$152/sqft
    Source: HSDS #140356 Report a problem
    3/10/2023Price change$399,500-4.7%$152/sqft
    Source: HSDS #140356 Report a problem
    11/18/2022Price change$419,000-2.3%$160/sqft
    Source: HSDS #140356 Report a problem
    10/21/2022Listed for sale$429,000+61.9%$164/sqft
    Source: HSDS #140356 Report a problem
    4/27/2018Sold$265,000+51.4%$101/sqft
    Source: Public Record Report a problem
    7/5/2002Sold$175,000+929.4%$67/sqft
    Source: Public Record Report a problem
    5/26/1994Sold$17,000$6/sqft
    Source: Public Record Report a problem

    Public tax history

    YearProperty taxesTax assessment
    2025$2,793 -3.7%$72,885 +1.1%
    2024$2,900 +50.8%$72,080 +44.8%
    2023$1,923 -2.5%$49,770
    2022$1,973 -0.7%$49,770
    2021$1,986 $49,770
    2020$1,986 +5.6%$49,770
    2019$1,880 +59.3%$49,770
    2018$1,180 $49,770
    2017$1,180 $49,770 -2.4%
    2016$1,180 $50,980
    2015$1,180 +0.1%$50,980 +37.6%
    2014$1,179 -0.1%$37,042
    2013$1,180 $37,042
    2012$1,180 $37,042
    2011$1,180 +14.4%$37,042 +5.4%
    2009$1,031 -0.3%$35,137
    2008$1,034 -0.5%$35,137 +4.4%
    2007$1,039 $33,648 +7.6%
    2006-- $31,269 +5%
    2005-- $29,780 +9.5%
    2004-- $27,190 +5%
    2003-- $25,895 +0%
    2001-- $25,894
    Find assessor info on the county website

    Neighborhood: 71913

    Nearby schools

    GreatSchools rating
    Schools provided by the listing agent
    • Elementary: Lakeside
    • Middle: Lakeside
    • High: Lakeside

    Source: CARMLS. This data may not be complete. We recommend contacting the local school district to confirm school assignments for this home.

    Get pre-qualified for a loan
    At Zillow Home Loans, we can pre-qualify you in as little as 5 minutes with no impact to your credit score.

    An equal housing lender. NMLS #10287.