Skip main navigation
Sold
  • Price Unknown

    105 Ouiski Bayou Dr, Houma, LA 70360

    4beds
    2,578sqft
    Single Family Residence
    Built in ----
    2.61 Acres Lot
    $656,100 Zestimate®
    $--/sqft
    $2,481 Estimated rent

    Home value

    $656,100

    $538,000 - $807,000

    $2,481/mo

    Zestimate® history
    Loading
    Loading...

    Owner options

    List your home for rent

    $2,481/mo

    Rent Zestimate®

    Find your next renter with Zillow Rental Manager. Plus, with online applications, you can quickly screen prospective tenants – for free.

    Learn more

    $2,481/mo

    Rent Zestimate®

    Refinance and save

    Refinancing to a lower rate could help reduce your monthly payments and save thousands over the life of the loan.

    See today's rates

    Explore your selling options

    Work with a Zillow partner agent

    Leverage their expertise and Zillow's premium Showcase listings to get your home seen by more buyers.

    Get started

    List with your own agent

    Get your home in front of millions of buyers by listing it on Zillow.

    Learn how to do it

    Sell it yourself

    Take full control of how buyers see your home on Zillow by listing For Sale by Owner (FSBO).

    List your home

    What's special

    Fully stocked fishing pondIn-ground gunite poolUp-to-date kitchen
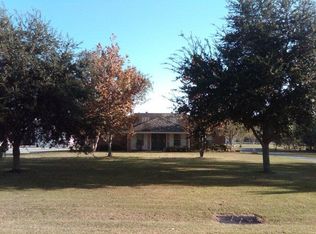
    Acadian-Style Home with Pool, Spa, Guesthouse & Expansive Storage. Nestled in a quiet, established subdivision, this beautifully maintained 4-bedroom, 2.5-bathroom Acadian-style home combines timeless charm, modern upgrades, and exceptional storage solutions--all just 5 miles from Hwy. 90 and downtown Houma.Designed with classic Acadian architecture, this home features expansive front and back porches spanning the entire width of the house, perfect for relaxing or entertaining. The open-concept downstairs floor plan, remodeled eight years ago, enhances sightlines from front to back, creating a bright and inviting atmosphere.The chef's kitchen boasts granite countertops, stainless steel appliances, and ample cabinetry, flowing seamlessly into the living area for easy hosting. The spacious primary suite includes a walk-in closet and spa-like ensuite bath, while additional bedrooms provide versatile space for guests, an office, or a growing family. Step outside to your private backyard retreat, featuring a sparkling pool with an above-ground spillover spa/hot tub--perfect for relaxation. Adjacent is a fully equipped 1,200 sq. ft. pool house with a full bath and shower, ideal for a mother-in-law suite, guesthouse, or bonus living space.For hobbyists and collectors, the property offers a detached 700 sq. ft. climate-controlled workshop and reinforced concrete gun vault, ensuring secure storage. Additionally, a 1,200 sq. ft. metal-framed outbuilding provides ample space for RV storage or an expansive storage unit to meet any family's needs.Adjacent to the outbuilding is a 1,200 sq. ft. open-air covered storage unit, ideal for boat storage, lawn equipment, or additional oversized items. One of the standout features is the private half-acre stocked fishing pond, offering a peaceful setting for relaxation, fishing, and enjoying the natural beauty surrounding the home.

    Zillow last checked:

    Listing updated:

    Listed by:

    Anna Ward,

    Reliance Real Estate Group

    Source: RAA,MLS#: 2020022986MLS Logo

    Facts & features

    Interior

    Bedrooms & bathrooms
    • Bedrooms: 4
    • Bathrooms: 3
    • Full bathrooms: 2
    • 1/2 bathrooms: 1
    Heating
    • Central
    Cooling
    • Central Air
    Appliances
    • Included: Dishwasher, Disposal, Gas Stove Con
    • Laundry: Electric Dryer Hookup, Washer Hookup
    Features
    • High Ceilings, Beamed Ceilings, Crown Molding, Dual Closets, Separate Shower, Standalone Tub, Walk-In Closet(s), Butcher Block Counters, Quartz Counters
    • Flooring: Tile, Vinyl Plank
    • Windows: Window Treatments
    • Number of fireplaces: 1
    • Fireplace features: 1 Fireplace, Gas Log
    Interior area
    • Total interior livable area: 2,578 sqft

    Property

    Parking
    • Total spaces: 2
    • Parking features: Carport
    • Carport spaces: 2
    Features
    • Stories: 2
    • Has private pool: Yes
    • Pool features: Gunite, In Ground
    • Fencing: Split Rail
    Lot
    • Size: 2.61 Acres
    • Dimensions: 125 x 931 x 128.8 x 899.66
    • Features: 1 to 2.99 Acres, Landscaped
    Details
    • Parcel number: 9740
    • Special conditions: Arms Length

    Construction

    Type & style
    • Home type: SingleFamily
    • Architectural style: Acadian
    • Property subtype: Single Family Residence
    Materials
    • Brick Veneer, HardiPlank Type, Frame
    • Foundation: Slab
    • Roof: Composition

    Utilities & green energy

    • Electric: Elec: SLECA
    • Gas: Gas: City
    • Sewer: Public Sewer, Septic Tank

    Community & HOA

    Community
    • Subdivision: None
    Location
    • Region: Houma

    Financial & listing details

    • Tax assessed value: $438,400
    • Annual tax amount: $4,055
    • Date on market: 4/18/2025
    • Electric utility on property: Yes

    Price history

    DateEventPrice
    7/28/2025Sold--
    Source: RAA #2020022986 Report a problem
    6/17/2025Pending sale$725,000$281/sqft
    Source: RAA #2020022986 Report a problem
    5/28/2025Price change$725,000+5.1%$281/sqft
    Source: RAA #2020022986 Report a problem
    4/23/2025Pending sale$690,000$268/sqft
    Source: RAA #2020022986 Report a problem
    4/18/2025Listed for sale$690,000$268/sqft
    Source: RAA #2020022986 Report a problem

    Public tax history

    YearProperty taxesTax assessment
    2025$4,055 -1.5%$43,840
    2024$4,117 +6.5%$43,840 +5%
    2023$3,864 -0.1%$41,750
    2022$3,868 +11.2%$41,750 +9.3%
    2021$3,480 -5.1%$38,190 -8.5%
    2020$3,669 -5.7%$41,750 +2%
    2019$3,891 +22.4%$40,950 +5%
    2018$3,178 +6.4%$39,000
    2017$2,987 +0.3%$39,000 +5%
    2015$2,979 +4.7%$37,140
    2014$2,844 +1%$37,140
    2013$2,816 +3.7%$37,140
    2012$2,716 +10.9%$37,140 +10%
    2011$2,448 +13.7%$33,760 +5%
    2010$2,153 +0.5%$32,150
    2009$2,143 $32,150
    2008$2,143 +3%$32,150 +2.2%
    2007$2,080 +45.5%$31,455 +29.7%
    2006$1,430 +5.2%$24,255
    2005$1,359 +25.5%$24,255 +17.9%
    2004$1,082 +13.8%$20,575 +5.7%
    2003$951 $19,470
    2002-- $19,470 +11.4%
    2001-- $17,470
    Find assessor info on the county website

    Neighborhood: 70360

    Nearby schools

    GreatSchools rating
    Schools provided by the listing agent
    • Elementary: Gibson
    • Middle: Greenwood
    • High: Bourgeois

    Source: RAA. This data may not be complete. We recommend contacting the local school district to confirm school assignments for this home.