Welcome home to this meticulously updated single-family gem, nestled on a quiet cul-de-sac in Stephens City - just south of Winchester. As you enter through the front door, you'll immediately be struck by the home's warm, inviting atmosphere. The entire interior has been thoughtfully refreshed with a neutral color palette and gleaming new LVP flooring that flows seamlessly throughout. The beautiful kitchen steals the show, outfitted with brand-new stainless-steel appliances, new granite countertops, and ample cabinet storage. Need room to entertain? The kitchen opens into the airy family room, making it perfect for relaxing or hosting guests. Want more space? You will love the large living room that connects to a separate, formal dining area - ideal for dinner parties or family dinners! Upstairs, three generously sized bedrooms await, each offering plentiful natural light. The primary bedroom features a spacious walk-in closet and an en-suite for ultimate convenience. Every bathroom has been completely transformed, featuring brand new vanities, light fixtures, and toilets. But the updates don't stop there - this home boasts a brand-new HVAC system, ensuring year-round comfort and energy efficiency. Outside, you'll appreciate the fenced backyard, large deck, and TWO sheds. The exterior siding has been freshly painted, too. This home offers the ideal balance of privacy and functionality, with quick access to Interstates 81 and 66. Are you ready for a home that truly checks all the boxes? Schedule your tour today!
Sold for $425,000
$425,000
105 Oxford Ct, Stephens City, VA 22655
3beds
1,938sqft
Single Family Residence
Built in 1990
7,841 Square Feet Lot
$433,700 Zestimate®
$219/sqft
$2,371 Estimated rent
Home value
$433,700
$390,000 - $481,000
$2,371/mo
Zestimate® history
Owner options
List your home for rent
$2,371/mo
Rent Zestimate®
Find your next renter with Zillow Rental Manager. Plus, with online applications, you can quickly screen prospective tenants – for free.
$2,371/mo
Rent Zestimate®
Refinance and save
$2,616/mo
Est. payment
Refinancing to a lower rate could help reduce your monthly payments and save thousands over the life of the loan.
$2,616/mo
Est. payment
Explore your selling options
Work with a Zillow partner agent
Leverage their expertise and Zillow's premium Showcase listings to get your home seen by more buyers.
Get startedList with your own agent
Get your home in front of millions of buyers by listing it on Zillow.
Learn how to do itSell it yourself
Take full control of how buyers see your home on Zillow by listing For Sale by Owner (FSBO).
List your homeWhat's special
Fenced backyardTwo shedsBrand-new hvac systemGleaming new lvp flooringNeutral color paletteNew granite countertopsQuiet cul-de-sac
Zillow last checked:
Listing updated:
Listed by:
Kristin Crosby 571-295-5059,
Samson Properties,
Listing Team: Big Valley Team
Bought with:
Brittany Camacho, SP98369146
Century 21 Redwood Realty
Source: Bright MLS,MLS#: VAFV2037960
Facts & features
Interior
Bedrooms & bathrooms
- Bedrooms: 3
- Bathrooms: 3
- Full bathrooms: 2
- 1/2 bathrooms: 1
- Main level bathrooms: 1
Rooms
- Room types: Living Room, Dining Room, Primary Bedroom, Bedroom 2, Bedroom 3, Kitchen, Family Room, Breakfast Room, Bathroom 2, Primary Bathroom
Primary bedroom
- Level: Upper
- Area: 210 Square Feet
- Dimensions: 15 X 14
Bedroom 2
- Level: Upper
Bedroom 3
- Level: Upper
Primary bathroom
- Level: Upper
Bathroom 2
- Level: Upper
Breakfast room
- Level: Main
- Area: 154 Square Feet
- Dimensions: 14 X 11
Dining room
- Level: Main
- Area: 154 Square Feet
- Dimensions: 14 X 11
Family room
- Features: Fireplace - Wood Burning
- Level: Main
- Area: 240 Square Feet
- Dimensions: 20 X 12
Kitchen
- Level: Main
- Area: 120 Square Feet
- Dimensions: 12 X 10
Living room
- Level: Main
- Area: 238 Square Feet
- Dimensions: 14 X 17
Heating
- Heat Pump, Electric
Cooling
- Central Air, Electric
Appliances
- Included: Dishwasher, Disposal, Ice Maker, Refrigerator, Washer, Dryer, Oven/Range - Electric, Range Hood, Stainless Steel Appliance(s), Water Heater, Electric Water Heater
- Laundry: Dryer In Unit, Washer In Unit, Main Level
Features
- Breakfast Area, Dining Area
- Flooring: Luxury Vinyl
- Has basement: No
- Number of fireplaces: 1
- Fireplace features: Wood Burning
Interior area
- Total structure area: 1,938
- Total interior livable area: 1,938 sqft
- Finished area above ground: 1,938
Property
Parking
- Total spaces: 2
- Parking features: Garage Faces Front, Concrete, Off Street, Attached
- Attached garage spaces: 2
- Has uncovered spaces: Yes
Accessibility
- Accessibility features: None
Features
- Levels: Two
- Stories: 2
- Patio & porch: Deck, Porch
- Exterior features: Rain Gutters
- Pool features: None
- Fencing: Wood
Lot
- Size: 7,841 Square Feet
- Features: Backs - Open Common Area, Cul-De-Sac, Landscaped
Details
- Additional structures: Above Grade
- Parcel number: 75F 3 89
- Zoning: RP
- Special conditions: Standard
Construction
Type & style
- Home type: SingleFamily
- Architectural style: Colonial
- Property subtype: Single Family Residence
Materials
- Brick, Cement Siding, Wood Siding, Combination
- Foundation: Crawl Space
- Roof: Shingle
Condition
- New construction: No
- Year built: 1990
Utilities & green energy
- Sewer: Public Sewer
- Water: Public
Community & HOA
Community
- Subdivision: Albin Village
HOA
- Has HOA: Yes
- HOA fee: $150 annually
- HOA name: ALBIN VILLAGE HOMEOWNERS ASSOCIATION
Location
- Region: Stephens City
Financial & listing details
- Price per square foot: $219/sqft
- Tax assessed value: $372,328
- Annual tax amount: $1,787
- Date on market: 11/13/2025
- Listing agreement: Exclusive Right To Sell
- Listing terms: FHA,Conventional,Cash,VA Loan
- Ownership: Fee Simple
- Road surface type: Concrete, Paved
Price history
| Date | Event | Price |
|---|---|---|
| 12/18/2025 | Sold | $425,000$219/sqft |
Source:  Bright MLS #VAFV2037960 Report a problem Bright MLS #VAFV2037960 Report a problem | ||
| 11/19/2025 | Contingent | $425,000$219/sqft |
Source: Bright MLS #VAFV2037960 Report a problem | ||
| 11/13/2025 | Listed for sale | $425,000+54.5%$219/sqft |
Source: Bright MLS #VAFV2037960 Report a problem | ||
| 10/7/2025 | Sold | $275,000+37.6%$142/sqft |
Source: Public Record Report a problem | ||
| 9/4/2010 | Listing removed | $199,900$103/sqft |
Source: Long & Foster Real Estate #FV7380719 Report a problem | ||
| 7/7/2010 | Listed for sale | $199,900$103/sqft |
Source: Long & Foster Real Estate #FV7380719 Report a problem | ||
Public tax history
| Year | Property taxes | Tax assessment |
|---|---|---|
| 2025 | $1,787 +12.4% | $372,328 +19.4% |
| 2024 | $1,590 | $311,800 |
| 2023 | $1,590 +112.1% | $311,800 +26.9% |
| 2022 | $750 | $245,800 |
| 2021 | $750 -46.7% | $245,800 +6.5% |
| 2020 | $1,407 -50% | $230,700 |
| 2019 | $2,815 +321.9% | $230,700 +5.5% |
| 2018 | $667 -49.2% | $218,700 |
| 2017 | $1,312 +121.9% | $218,700 +11% |
| 2016 | $591 -46.4% | $197,100 |
| 2015 | $1,104 | $197,100 +7.4% |
| 2014 | -- | $183,500 |
| 2013 | -- | $183,500 -0.8% |
| 2012 | -- | $184,900 |
| 2011 | -- | $184,900 -12.9% |
| 2010 | -- | $212,400 |
| 2009 | -- | $212,400 +0.5% |
| 2008 | -- | $211,400 |
| 2007 | -- | $211,400 |
| 2006 | -- | $211,400 |
| 2005 | -- | $211,400 +55.3% |
| 2003 | -- | $136,100 |
| 2002 | -- | $136,100 |
| 2001 | -- | $136,100 |
Find assessor info on the county website
Neighborhood: 22655
Nearby homes
- $418,1003 bd3 ba2k sqft107 Oxford Ct, Stephens City, VA 22655Off Market
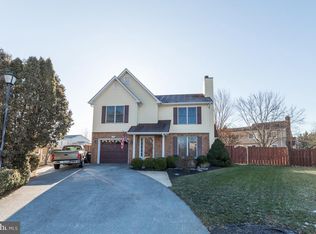
- $460,0004 bd3 ba2.2k sqft103 Oxford Ct, Stephens City, VA 22655For Sale

- $380,1003 bd3 ba1.8k sqft101 Oxford Ct, Stephens City, VA 22655Off Market
- $432,9004 bd3 ba2.3k sqft106 Oxford Ct, Stephens City, VA 22655Off Market
- $438,0004 bd2 ba2.2k sqft109 Cheviot Pl, Stephens City, VA 22655Off Market
- $394,3003 bd2 ba1.7k sqft108 Coopworth Ct, Stephens City, VA 22655Off Market
- $396,5003 bd3 ba2k sqft104 Oxford Ct, Stephens City, VA 22655Off Market
- $411,1003 bd3 ba2.1k sqft110 Cheviot Pl, Stephens City, VA 22655Off Market
Nearby schools
GreatSchools rating
- 2/10Bass-Hoover Elementary SchoolGrades: PK-5Distance: 0.5 mi
- 4/10Robert E. Aylor Middle SchoolGrades: 6-8Distance: 1.2 mi
- 4/10Sherando High SchoolGrades: 9-12Distance: 1.4 mi
Schools provided by the listing agent
- District: Frederick County Public Schools
Source: Bright MLS. This data may not be complete. We recommend contacting the local school district to confirm school assignments for this home.
Get a cash offer in 3 minutes
Find out how much your home could sell for in as little as 3 minutes with a no-obligation cash offer.
Estimated market value
$433,700
Get a cash offer in 3 minutes
Find out how much your home could sell for in as little as 3 minutes with a no-obligation cash offer.
Estimated market value
$433,700
- Virginia
- Frederick County
- Stephens City
- 22655
- 105 Oxford Ct
Nearby cities
Nearby zip codes
Other Stephens City Topics
