Motivated seller. Amazing custom-built home in University Hills sitting on nearly an acre lot in the serene neighborhood of subdivision.
This stunning new construction features 5 big bedrooms, 2 primary suites for guests or multigenerational living, 3 full bathrooms and 1 half bathroom for visitors. The open floor plan boasts soaring 10 to 12 ft ceilings with 8ft doors; the primary suite is a luxurious retreat with a French tub, walk-in shower, dual sinks, quartz countertops, and a huge custom walk-in closet. The second primary suite offers added privacy with its own bathroom. The gourmet kitchen is a dream, with quartz countertops, stainless steel appliances, custom cabinetry, and a large island. Cozy up by the electric fireplace in the living room or entertain on the covered patio with the wood burning fireplace. With a spacious laundry room, mudroom, and 2-car garage, this home has it all! Schedule a tour today!
Sold
Price Unknown
105 Oxford Ct, Weatherford, TX 76088
5beds
2,472sqft
Single Family Residence
Built in 2025
0.7 Acres Lot
$528,500 Zestimate®
$--/sqft
$3,215 Estimated rent
Home value
$528,500
$492,000 - $571,000
$3,215/mo
Zestimate® history
Owner options
List your home for rent
$3,215/mo
Rent Zestimate®
Find your next renter with Zillow Rental Manager. Plus, with online applications, you can quickly screen prospective tenants – for free.
$3,215/mo
Rent Zestimate®
Refinance and save
$285/mo
Est. payment
Refinancing to a lower rate could help reduce your monthly payments and save thousands over the life of the loan.
$285/mo
Est. payment
Explore your selling options
Work with a Zillow partner agent
Leverage their expertise and Zillow's premium Showcase listings to get your home seen by more buyers.
Get startedList with your own agent
Get your home in front of millions of buyers by listing it on Zillow.
Learn how to do itSell it yourself
Take full control of how buyers see your home on Zillow by listing For Sale by Owner (FSBO).
List your homeWhat's special
Nearly an acre lotOpen floor planStainless steel appliancesQuartz countertopsHuge custom walk-in closetFrench tubGourmet kitchen
Zillow last checked:
Listing updated:
Listed by:
Juan Manuel Acosta 0649886 4697749308,
RJ Williams & Company RE LLC 682-214-7592
Bought with:
Jennifer Ashworth, 0559244
Diamond B Realty
Source: NTREIS,MLS#: 21102665
Facts & features
Interior
Bedrooms & bathrooms
- Bedrooms: 5
- Bathrooms: 4
- Full bathrooms: 3
- 1/2 bathrooms: 1
Primary bedroom
- Features: Ceiling Fan(s)
- Level: First
- Dimensions: 16 x 11
Primary bedroom
- Level: First
- Dimensions: 11 x 11
Bedroom
- Features: Ceiling Fan(s)
- Level: First
- Dimensions: 11 x 11
Bedroom
- Features: Ceiling Fan(s)
- Level: First
- Dimensions: 11 x 11
Bedroom
- Features: Ceiling Fan(s)
- Level: First
- Dimensions: 11 x 11
Primary bathroom
- Features: Dual Sinks, Garden Tub/Roman Tub, Stone Counters, Separate Shower
- Level: First
- Dimensions: 10 x 6
Dining room
- Level: First
- Dimensions: 12 x 11
Other
- Features: Built-in Features, Stone Counters
- Level: First
- Dimensions: 11 x 13
Half bath
- Level: First
- Dimensions: 6 x 3
Kitchen
- Features: Breakfast Bar, Built-in Features, Eat-in Kitchen, Pantry, Stone Counters, Walk-In Pantry
- Level: First
- Dimensions: 10 x 9
Living room
- Features: Built-in Features, Ceiling Fan(s), Fireplace
- Level: First
- Dimensions: 10 x 11
Heating
- Central, Electric
Cooling
- Central Air, Electric
Appliances
- Included: Dishwasher, Electric Cooktop
- Laundry: Common Area, Washer Hookup, Dryer Hookup, ElectricDryer Hookup, Laundry in Utility Room, Other
Features
- Built-in Features, Decorative/Designer Lighting Fixtures, Eat-in Kitchen, Walk-In Closet(s)
- Flooring: Ceramic Tile
- Has basement: No
- Number of fireplaces: 2
- Fireplace features: Electric, Family Room, Living Room, Wood Burning
Interior area
- Total interior livable area: 2,472 sqft
Property
Parking
- Total spaces: 2
- Parking features: Direct Access, Driveway, Enclosed, Garage, Garage Door Opener, Other, Garage Faces Side, See Remarks
- Attached garage spaces: 2
Features
- Levels: One
- Stories: 1
- Patio & porch: Rear Porch, Patio, Covered
- Pool features: None
- Fencing: Back Yard,Fenced
Lot
- Size: 0.7 Acres
- Features: Cul-De-Sac
Details
- Parcel number: R000104464
Construction
Type & style
- Home type: SingleFamily
- Architectural style: Traditional,Detached
- Property subtype: Single Family Residence
Materials
- Brick
- Foundation: Slab
- Roof: Composition,Shingle
Condition
- Year built: 2025
Utilities & green energy
- Sewer: Public Sewer
- Water: Public
- Utilities for property: Electricity Available, Electricity Connected, Sewer Available, Water Available
Community & HOA
Community
- Features: Other, Community Mailbox
- Security: Other
- Subdivision: University Hills
HOA
- Has HOA: Yes
- Services included: Maintenance Grounds
- HOA fee: $285 annually
- HOA name: Uh Poa Inc
- HOA phone: 210-326-3373
Location
- Region: Weatherford
Financial & listing details
- Tax assessed value: $147,890
- Annual tax amount: $1,446
- Date on market: 11/15/2025
- Cumulative days on market: 195 days
- Listing terms: Cash,Conventional,FHA,VA Loan
Price history
| Date | Event | Price |
|---|---|---|
| 5/29/2026 | Sold | -- |
Source: NTREIS #21102665 Report a problem | ||
| 4/10/2026 | Contingent | $524,900$212/sqft |
Source: NTREIS #21102665 Report a problem | ||
| 3/30/2026 | Price change | $524,900-0.9%$212/sqft |
Source: NTREIS #21102665 Report a problem | ||
| 3/10/2026 | Price change | $529,900-0.9%$214/sqft |
Source: NTREIS #21102665 Report a problem | ||
| 2/13/2026 | Price change | $534,900-0.9%$216/sqft |
Source: NTREIS #21102665 Report a problem | ||
| 11/15/2025 | Listed for sale | $539,900+332.6%$218/sqft |
Source: NTREIS #21102665 Report a problem | ||
| 9/12/2024 | Sold | -- |
Source: NTREIS #20670665 Report a problem | ||
| 9/4/2024 | Pending sale | $124,800$50/sqft |
Source: NTREIS #20670665 Report a problem | ||
| 7/10/2024 | Listed for sale | $124,800+13.7%$50/sqft |
Source: NTREIS #20670665 Report a problem | ||
| 9/28/2023 | Listing removed | -- |
Source: NTREIS #20320043 Report a problem | ||
| 5/5/2023 | Listed for sale | $109,800$44/sqft |
Source: NTREIS #20320043 Report a problem | ||
Public tax history
| Year | Property taxes | Tax assessment |
|---|---|---|
| 2025 | $2,812 +94.5% | $147,890 +97.2% |
| 2024 | $1,446 +0.3% | $75,000 |
| 2023 | $1,441 +29.9% | $75,000 +50% |
| 2022 | $1,109 -1.6% | $50,000 |
| 2021 | $1,127 +26.9% | $50,000 +35.1% |
| 2020 | $889 -0.6% | $37,000 |
| 2019 | $894 -5.4% | $37,000 |
| 2018 | $945 | $37,000 |
Find assessor info on the county website
Neighborhood: 76088
Nearby homes
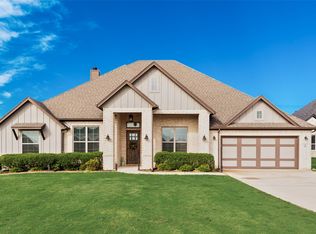
- $--4 bd3 ba2.6k sqft101 Oxford Ct, Weatherford, TX 76088Sold
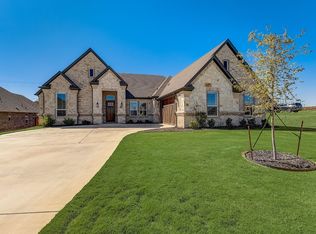
- $--3 bd3 ba2.4k sqft2001 Vanderbilt Dr, Weatherford, TX 76088Sold
- $145,700-- bd-- ba1.3k sqft108 Oxford Ct, Weatherford, TX 76088Off Market
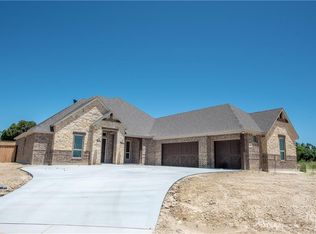
- $595,6004 bd2 ba2.5k sqft100 Oxford Ct, Weatherford, TX 76088Off Market
- $80,000-- bd-- ba-- sqft2000 Vanderbilt Dr, Weatherford, TX 76088Off Market
- $--0.37 acres101 Yale Ct, Weatherford, TX 76088Sold
- $342,500-- bd-- ba1.7k sqft1996 Vanderbilt Dr, Weatherford, TX 76088Off Market
- $582,5004 bd3 ba2.9k sqft2004 Vanderbilt Dr, Weatherford, TX 76088Off Market
Nearby schools
GreatSchools rating
- 5/10Seguin Elementary SchoolGrades: PK-5Distance: 1.4 mi
- 5/10Tison Middle SchoolGrades: 6-8Distance: 4.5 mi
- 4/10Weatherford High SchoolGrades: 9-12Distance: 4.5 mi
Schools provided by the listing agent
- Elementary: Seguin
- Middle: Hall
- High: Weatherford
- District: Weatherford ISD
Source: NTREIS. This data may not be complete. We recommend contacting the local school district to confirm school assignments for this home.
Get a cash offer in 3 minutes
Find out how much your home could sell for in as little as 3 minutes with a no-obligation cash offer.
Estimated market value
$528,500
Get a cash offer in 3 minutes
Find out how much your home could sell for in as little as 3 minutes with a no-obligation cash offer.
Estimated market value
$528,500
- Texas
- Parker County
- Weatherford
- 76088
- 105 Oxford Ct
