Step into this FALLS TOWNSHIP, PENNSBURY SCHOOL DISTRICT immaculate end-unit townhouse perfectly situated in a tranquil cul-de-sac. Home has a Langhorne mailing address. Built in 2011, this stunning property has been meticulously designed and thoughtfully maintained. As you approach the home, you’ll be captivated by its charming curb appeal. The exterior is accentuated by manicured landscaping that enhances the front, side, and rear yards, providing ample outdoor space for gardening, entertaining, or simply relaxing in a serene setting. This picturesque location offers a quiet street, yet you are minutes from major highways, shopping, and entertainment. Upon entry, prepare to be wowed by the grand double-story foyer that floods the entire home with natural light, creating an open, airy ambiance. The soaring ceilings immediately set the tone for the sense of space found throughout this 3-bedroom, 2.5-bath residence. Rich hardwood flooring and plush carpeting stretch across the main living areas, while crown molding adds an elegant finishing touch. The open floor plan seamlessly connects the living spaces, creating a perfect flow for both everyday living and grand-scale entertaining. Your culinary dreams will come to life in the beautifully appointed gourmet kitchen, boasting sleek stainless steel appliances, including a gas stove for the home chef, expansive countertop space, backsplash, and abundant cabinetry. The adjacent dining room is ideal for casual family meals or hosting lavish dinner parties or holiday feasts, with enough room for everyone to gather and celebrate. Unwind after a long day in the inviting family room with large windows bathing the space in natural light, while the open layout provides a sense of connection to the rest of the home, making it the perfect spot for relaxing with loved ones, curling up with a book, or enjoying movie night. Retreat to the upper level, where the primary suite awaits—a private sanctuary that beckons with its immense walk-in closet and a luxurious ensuite bathroom with double sink vanity and shower. The attention to detail is evident throughout, from the soothing color palette to the expansive layout, designed to offer a tranquil escape from the demands of the day. Two additional, generously sized bedrooms with ample closet space and plush carpeting offer versatility for family members, guests, or even a home office. But the wonders of this home don’t stop there. Descend into the fully finished basement, a haven for entertainment, hobbies, or fitness. Whether you envision a home theater, a personal gym, a game room, or a play area, this versatile space offers endless possibilities for customization and is sure to become one of the most cherished areas of the home. Parking is never a concern with the attached one-car garage and an additional one-car driveway, ensuring convenient access to the home at any time. Speaking of comfort, the home’s air conditioning system, replaced in 2019, promises efficient, cool relief during the warmest months, giving you confidence and peace of mind for years to come. This home isn’t just about practicality—it’s about making life easier and more enjoyable in every way. With a prime location near parks, dining, shopping, and major transportation routes, you'll enjoy the perfect balance of suburban tranquility and urban convenience. And with access to the Pennsbury School District, your family will be part of a top-tier educational community that offers the best opportunities for academic achievement. Don’t miss your chance to experience this extraordinary home that truly has it all; style, comfort, and location beyond compare. Schedule your private tour today and take the first step toward making this dream home yours!
Sold for $463,000
$463,000
105 Oxford Falls Ct, Langhorne, PA 19047
3beds
1,892sqft
Townhouse
Built in 2011
3,788 Square Feet Lot
$505,200 Zestimate®
$245/sqft
$3,098 Estimated rent
Home value
$505,200
$480,000 - $530,000
$3,098/mo
Zestimate® history
Owner options
List your home for rent
$3,098/mo
Rent Zestimate®
Find your next renter with Zillow Rental Manager. Plus, with online applications, you can quickly screen prospective tenants – for free.
$3,098/mo
Rent Zestimate®
Refinance and save
$3,101/mo
Est. payment
Refinancing to a lower rate could help reduce your monthly payments and save thousands over the life of the loan.
$3,101/mo
Est. payment
Explore your selling options
Work with a Zillow partner agent
Leverage their expertise and Zillow's premium Showcase listings to get your home seen by more buyers.
Get startedList with your own agent
Get your home in front of millions of buyers by listing it on Zillow.
Learn how to do itSell it yourself
Take full control of how buyers see your home on Zillow by listing For Sale by Owner (FSBO).
List your homeWhat's special
Sleek stainless steel appliancesFully finished basementAttached one-car garageManicured landscapingOpen floor planInviting family roomCharming curb appeal
Zillow last checked:
Listing updated:
Listed by:
Andrew Jacobs 267-714-2900,
BHHS Fox & Roach -Yardley/Newtown,
Co-Listing Agent: Gina Diforti 732-277-0463,
BHHS Fox & Roach -Yardley/Newtown
Bought with:
Doug Karp, RS351769
Coldwell Banker Hearthside
Jee Chow, RS218909L
Coldwell Banker Hearthside
Source: Bright MLS,MLS#: PABU2079932
Facts & features
Interior
Bedrooms & bathrooms
- Bedrooms: 3
- Bathrooms: 3
- Full bathrooms: 2
- 1/2 bathrooms: 1
- Main level bathrooms: 1
Rooms
- Room types: Living Room, Dining Room, Primary Bedroom, Bedroom 2, Bedroom 3, Kitchen, Foyer, Laundry, Primary Bathroom, Full Bath
Basement
- Area: 0
Heating
- Forced Air, Natural Gas
Cooling
- Central Air, Electric
Appliances
- Included: Stainless Steel Appliance(s), Dishwasher, Dryer, Oven/Range - Gas, Range Hood, Washer, Water Heater, Gas Water Heater
- Laundry: Laundry Room
Features
- Primary Bath(s), Eat-in Kitchen, Bathroom - Tub Shower, Bathroom - Stall Shower, Ceiling Fan(s), Crown Molding, Dining Area, Family Room Off Kitchen, Open Floorplan, Recessed Lighting, Walk-In Closet(s)
- Flooring: Hardwood, Carpet, Tile/Brick, Wood
- Basement: Finished
- Has fireplace: No
Interior area
- Total structure area: 1,892
- Total interior livable area: 1,892 sqft
- Finished area above ground: 1,892
- Finished area below ground: 0
Property
Parking
- Total spaces: 1
- Parking features: Garage Faces Front, Inside Entrance, Driveway, Attached
- Attached garage spaces: 1
- Has uncovered spaces: Yes
Accessibility
- Accessibility features: None
Features
- Levels: Two
- Stories: 2
- Patio & porch: Porch
- Exterior features: Sidewalks, Street Lights
- Pool features: None
Lot
- Size: 3,788 Square Feet
- Features: Corner Lot, Cul-De-Sac
Details
- Additional structures: Above Grade, Below Grade
- Parcel number: 13001003003
- Zoning: RES
- Special conditions: Standard
Construction
Type & style
- Home type: Townhouse
- Architectural style: Colonial
- Property subtype: Townhouse
Materials
- Other
- Foundation: Other
- Roof: Pitched
Condition
- Excellent
- New construction: No
- Year built: 2011
Details
- Builder name: MAR MAR BUILDERS
Utilities & green energy
- Sewer: Public Sewer
- Water: Public
Community & HOA
Community
- Subdivision: Oxford Falls
HOA
- Has HOA: Yes
- Services included: Common Area Maintenance, Snow Removal, Trash
- HOA fee: $150 monthly
- HOA name: CONTINENTAL PROPERTY MANAGEMENT, INC.
Location
- Region: Langhorne
- Municipality: FALLS TWP
Financial & listing details
- Price per square foot: $245/sqft
- Tax assessed value: $30,780
- Annual tax amount: $7,097
- Date on market: 9/26/2024
- Listing agreement: Exclusive Right To Sell
- Inclusions: Washer, Dryer, Refrigerator
- Ownership: Fee Simple
Price history
| Date | Event | Price |
|---|---|---|
| 12/13/2024 | Sold | $463,000-3.5%$245/sqft |
Source:  Bright MLS #PABU2079932 Report a problem Bright MLS #PABU2079932 Report a problem | ||
| 11/5/2024 | Pending sale | $480,000$254/sqft |
Source: Bright MLS #PABU2079932 Report a problem | ||
| 10/3/2024 | Price change | $480,000-3.8%$254/sqft |
Source: Bright MLS #PABU2079932 Report a problem | ||
| 9/26/2024 | Listed for sale | $499,000+61%$264/sqft |
Source: Bright MLS #PABU2079932 Report a problem | ||
| 11/7/2013 | Sold | $310,000+6.9%$164/sqft |
Source: Public Record Report a problem | ||
| 8/9/2011 | Sold | $289,900$153/sqft |
Source: Public Record Report a problem | ||
Public tax history
| Year | Property taxes | Tax assessment |
|---|---|---|
| 2025 | $7,159 | $30,780 |
| 2024 | $7,159 +9% | $30,780 |
| 2023 | $6,567 +3.2% | $30,780 |
| 2022 | $6,364 +2% | $30,780 |
| 2021 | $6,241 | $30,780 |
| 2020 | $6,241 +3.1% | $30,780 |
| 2018 | $6,055 +2.6% | $30,780 |
| 2017 | $5,903 | $30,780 |
| 2016 | $5,903 +8.8% | $30,780 |
| 2015 | $5,426 | $30,780 |
| 2014 | $5,426 | $30,780 |
| 2013 | -- | $30,780 |
| 2012 | -- | $30,780 +545.3% |
| 2011 | -- | $4,770 |
Find assessor info on the county website
Neighborhood: 19047
Nearby homes
- $553,3003 bd3 ba1.8k sqft101 Oxford Falls Ct, Langhorne, PA 19047Off Market
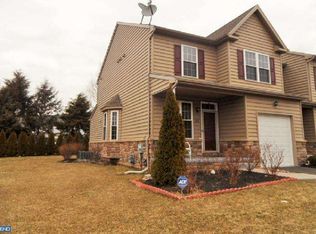
- $260,0003 bd2 ba1.6k sqft239 Liberty Dr, Langhorne, PA 19047Sold
- $520,8003 bd3 ba1.8k sqft104 Oxford Falls Ct, Langhorne, PA 19047Off Market

- $529,9003 bd2 ba1.7k sqft106 Oxford Falls Ct, Langhorne, PA 19047Off Market

- $18,8406,534 Square Feet101 Oxford Valley Rd, Morrisville, PA 19067Off Market
- $407,7002 bd3 ba1.3k sqft237 Liberty Dr, Langhorne, PA 19047Off Market
- $359,0002 bd3 ba1.3k sqft241 Liberty Dr, Langhorne, PA 19047Sold
- $507,7003 bd2 ba1.8k sqft108 Oxford Falls Ct, Langhorne, PA 19047Off Market
Nearby schools
GreatSchools rating
- 7/10Oxford Valley El SchoolGrades: K-5Distance: 1 mi
- 6/10William Penn Middle SchoolGrades: 6-8Distance: 3.3 mi
- 7/10Pennsbury High SchoolGrades: 9-12Distance: 1.8 mi
Schools provided by the listing agent
- District: Pennsbury
Source: Bright MLS. This data may not be complete. We recommend contacting the local school district to confirm school assignments for this home.
Get a cash offer in 3 minutes
Find out how much your home could sell for in as little as 3 minutes with a no-obligation cash offer.
Estimated market value
$505,200
Get a cash offer in 3 minutes
Find out how much your home could sell for in as little as 3 minutes with a no-obligation cash offer.
Estimated market value
$505,200
- Pennsylvania
- Bucks County
- Langhorne
- 19047
- 105 Oxford Falls Ct
Nearby cities
Nearby neighborhoods
Nearby zip codes
Other Langhorne Topics
