Bring your vision to this property in the quiet, wooded setting of Tafton, PA. This home is in need of renovations, offering a blank canvas for investors, flippers, or anyone eager to design a space to make it their own.
The interior layout provides a solid starting point, with comfortable bedroom sizes and two full bathrooms. Outside, the property includes a large 2 car garage adding practical storage and workspace options.
Set on a peaceful road and surrounded by natural beauty, this home has the potential to become a personalized retreat, year-round residence, or income-producing getaway once restored.
This property is now active in an online auction. All offers must be submitted through the property's listing page on www.auction.com. The sale will be subject to a 5% buyer's premium pursuant to the Auction Terms and Conditions (minimums may apply). All auction bids will be processed subject to seller approval.
Sold for $204,750
$204,750
105 Ozark Rd, Tafton, PA 18464
2beds
1,664sqft
Single Family Residence
Built in 1998
2.18 Acres Lot
$372,000 Zestimate®
$123/sqft
$2,073 Estimated rent
Home value
$372,000
$320,000 - $428,000
$2,073/mo
Zestimate® history
Owner options
List your home for rent
$2,073/mo
Rent Zestimate®
Find your next renter with Zillow Rental Manager. Plus, with online applications, you can quickly screen prospective tenants – for free.
$2,073/mo
Rent Zestimate®
Refinance and save
$2,212/mo
Est. payment
Refinancing to a lower rate could help reduce your monthly payments and save thousands over the life of the loan.
$2,212/mo
Est. payment
Explore your selling options
Work with a Zillow partner agent
Leverage their expertise and Zillow's premium Showcase listings to get your home seen by more buyers.
Get startedList with your own agent
Get your home in front of millions of buyers by listing it on Zillow.
Learn how to do itSell it yourself
Take full control of how buyers see your home on Zillow by listing For Sale by Owner (FSBO).
List your homeWhat's special
Zillow last checked:
Listing updated:
Listed by:
Emma G Djiya 570-775-6110,
1st Class Realty - PA
Bought with:
(Not in neighboring Other MLS Member
NON MEMBER
Source: PMAR,MLS#: PM-139480
Facts & features
Interior
Bedrooms & bathrooms
- Bedrooms: 2
- Bathrooms: 2
- Full bathrooms: 2
Primary bedroom
- Level: Main
- Area: 208
- Dimensions: 13 x 16
Bedroom 2
- Level: Main
- Area: 224
- Dimensions: 14 x 16
Primary bathroom
- Description: w/closet
- Level: Main
- Area: 221
- Dimensions: 13 x 17
Bathroom 2
- Level: Main
- Area: 90
- Dimensions: 9 x 10
Basement
- Level: Basement
- Area: 1664
- Dimensions: 26 x 64
Dining room
- Level: Main
- Area: 143
- Dimensions: 11 x 13
Kitchen
- Level: Main
- Area: 247
- Dimensions: 13 x 19
Laundry
- Level: Main
- Area: 85
- Dimensions: 5 x 17
Living room
- Level: Main
- Area: 361
- Dimensions: 19 x 19
Other
- Description: Entry way
- Level: Main
- Area: 72
- Dimensions: 4 x 18
Other
- Description: Walkway
- Level: Main
- Area: 114
- Dimensions: 6 x 19
Appliances
- Included: None
Features
- Flooring: Carpet
- Basement: Full,Unfinished
- Has fireplace: No
Interior area
- Total structure area: 3,355
- Total interior livable area: 1,664 sqft
- Finished area above ground: 2,056
- Finished area below ground: 0
Property
Parking
- Total spaces: 2
- Parking features: Garage - Attached
- Attached garage spaces: 2
Features
- Stories: 1
- Patio & porch: Deck
Lot
- Size: 2.18 Acres
- Features: Level, Wooded
Details
- Parcel number: 008681
- Zoning description: Residential
- Special conditions: In Foreclosure,Auction
Construction
Type & style
- Home type: SingleFamily
- Architectural style: Ranch
- Property subtype: Single Family Residence
Materials
- Vinyl Siding
- Roof: Asphalt,Shingle
Condition
- Year built: 1998
Utilities & green energy
- Sewer: Septic Tank
- Water: Well
Community & HOA
Community
- Subdivision: Tanglwood North
HOA
- Has HOA: Yes
- Amenities included: Barbecue, Clubhouse, Meeting Room, Playground
- Services included: Maintenance Road, Other
- HOA fee: $740 annually
Location
- Region: Tafton
Financial & listing details
- Price per square foot: $123/sqft
- Tax assessed value: $174,258
- Annual tax amount: $5,373
- Date on market: 3/15/2026
- Listing terms: Cash
- Road surface type: Paved
Price history
| Date | Event | Price |
|---|---|---|
| 4/15/2026 | Sold | $204,750-26.7%$123/sqft |
Source: PMAR #PM-139480 Report a problem | ||
| 7/2/2025 | Sold | $279,500$168/sqft |
Source: Public Record Report a problem | ||
Public tax history
| Year | Property taxes | Tax assessment |
|---|---|---|
| 2025 | $5,194 +6.8% | $43,560 |
| 2024 | $4,865 +3.9% | $43,560 |
| 2023 | $4,680 +2.4% | $43,560 |
| 2022 | $4,571 +2.9% | $43,560 |
| 2021 | $4,441 | $43,560 |
| 2020 | $4,441 +6.6% | $43,560 |
| 2019 | $4,166 +0.2% | $43,560 |
| 2018 | $4,160 | $43,560 |
| 2017 | -- | $43,560 |
| 2016 | -- | $43,560 |
| 2015 | -- | $43,560 |
| 2014 | -- | $43,560 |
| 2013 | -- | $43,560 |
| 2012 | -- | $43,560 |
| 2011 | -- | $43,560 |
| 2010 | -- | $43,560 |
Find assessor info on the county website
Neighborhood: 18464
Nearby homes
- $390,4003 bd3 ba2.2k sqft101 Gunstock Ln, Tafton, PA 18464Off Market
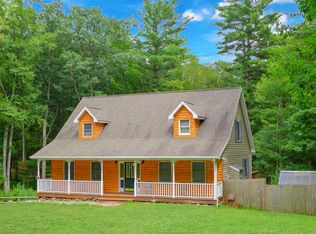
- $238,3003 bd2 ba1.1k sqft147 Paper Birch S, Tafton, PA 18464Off Market
- $--3 bd3 ba2.2k sqft225 Ozark Rd, Tafton, PA 18464Off Market
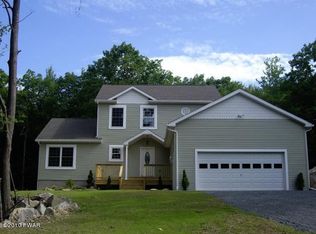
- $10,5001 acre924 Gunstock Ln, Tafton, PA 18464Sold
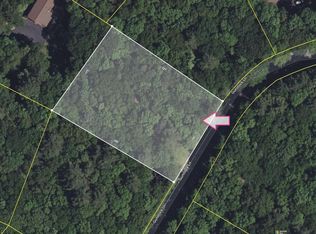
- $17,410-- bd-- ba-- sqft108 Ozard Rd, Tafton, PA 18464Off Market
- $277,5003 bd2 ba1.2k sqft103 Gunstock Ln, Tafton, PA 18464Sold
- $372,6003 bd2 ba3.1k sqft149 Paper Birch S, Tafton, PA 18464Off Market
- $556,4005 bd3 ba2.6k sqft145 Paper Birch S, Tafton, PA 18464Off Market
Nearby schools
GreatSchools rating
- 5/10Wallenpaupack North Intrmd SchoolGrades: 3-5Distance: 3.6 mi
- 6/10Wallenpaupack Area Middle SchoolGrades: 6-8Distance: 3.6 mi
- 7/10Wallenpaupack Area High SchoolGrades: 9-12Distance: 3.6 mi
Get a cash offer in 3 minutes
Find out how much your home could sell for in as little as 3 minutes with a no-obligation cash offer.
Estimated market value
$372,000
Get a cash offer in 3 minutes
Find out how much your home could sell for in as little as 3 minutes with a no-obligation cash offer.
Estimated market value
$372,000
- Pennsylvania
- Pike County
- Tafton
- 18464
- 105 Ozark Rd
