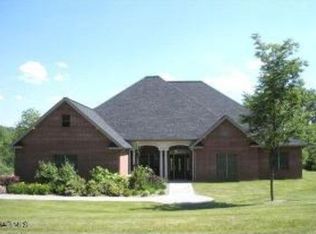
Experience luxury living in this thoughtfully designed residence featuring a dramatic two-story foyer, soaring ceilings, rich hardwood floors, and exceptional architectural detail throughout. Sun-filled living spaces include vaulted ceilings, skylights, bay windows, and a granite gas fireplace. The gourmet kitchen showcases granite countertops, custom oak cabinetry, a signature piano-shaped island, walk-in and butler's pantries, and premium appliances designed for both elegance and function. The luxurious owner's suite offers a spa-inspired bath, tray ceiling, and expansive walk-in closet, while the finished walkout lower level features a private theater, wet bar, full bath, and exceptional entertaining space. Complete with whole-house audio, Andersen windows, three-zone HVAC, HEPA filtration, custom brickwork, and professional landscaping, this remarkable home blends timeless craftsmanship with modern comfort in an exceptional location.
Pending
Price cut: $19.1K (7/31)
$799,900
105 Paddock Cir, Duncansville, PA 16635
5beds
6,739sqft
Single Family Residence
Built in 2007
0.91 Acres Lot
$785,100 Zestimate®
$119/sqft
$-- HOA
What's special
Exceptional architectural detailWhole-house audioFinished walkout lower levelPremium appliancesCustom brickworkSun-filled living spacesAndersen windows
- 85 days |
- 625 |
- 13 |
Zillow last checked:
Listing updated:
Listed by:
Christine Bouley 814-330-3015,
Coldwell Banker Town & Country Real Estate (814) 946-4343
Source: Bright MLS,MLS#: PABR2016130
Facts & features
Interior
Bedrooms & bathrooms
- Bedrooms: 5
- Bathrooms: 5
- Full bathrooms: 4
- 1/2 bathrooms: 1
- Main level bathrooms: 5
- Main level bedrooms: 5
Basement
- Description: Percent Finished: 100.0
- Area: 1975
Heating
- Forced Air, Natural Gas
Cooling
- Central Air, Electric
Appliances
- Included: Microwave, Built-In Range, Central Vacuum, Dishwasher, Disposal, Dryer, Exhaust Fan, Double Oven, Water Heater, Washer, Stainless Steel Appliance(s), Refrigerator, Range Hood, Oven/Range - Gas, Oven, Gas Water Heater
- Laundry: Hookup, Dryer In Unit, Washer In Unit, Upper Level
Features
- Additional Stairway, Bathroom - Stall Shower, Bathroom - Walk-In Shower, Breakfast Area, Built-in Features, Ceiling Fan(s), Central Vacuum, Chair Railings, Combination Kitchen/Dining, Crown Molding, Curved Staircase, Dining Area, Double/Dual Staircase, Entry Level Bedroom, Family Room Off Kitchen, Open Floorplan, Formal/Separate Dining Room, Kitchen - Gourmet, Kitchen Island, Pantry, Primary Bath(s), Recessed Lighting, Sound System, Upgraded Countertops, Walk-In Closet(s), 9'+ Ceilings, Dry Wall, High Ceilings, Tray Ceiling(s), Vaulted Ceiling(s)
- Flooring: Carpet, Hardwood, Tile/Brick, Wood
- Doors: Six Panel
- Windows: Bay/Bow, Casement, Double Hung, Double Pane Windows, ENERGY STAR Qualified Windows, Skylight(s), Transom, Window Treatments
- Basement: Full,Finished,Heated,Space For Rooms,Walk-Out Access,Windows
- Number of fireplaces: 1
- Fireplace features: Corner, Marble
Interior area
- Total structure area: 6,739
- Total interior livable area: 6,739 sqft
- Finished area above ground: 4,764
- Finished area below ground: 1,975
Property
Parking
- Total spaces: 3
- Parking features: Storage, Garage Faces Side, Inside Entrance, Garage Door Opener, Asphalt, Attached
- Attached garage spaces: 3
- Has uncovered spaces: Yes
- Details: Garage Sqft: 804
Accessibility
- Accessibility features: Accessible Doors
Features
- Levels: Two
- Stories: 2
- Patio & porch: Deck, Patio
- Exterior features: Rain Gutters, Sidewalks
- Pool features: None
- Spa features: Bath
- Has view: Yes
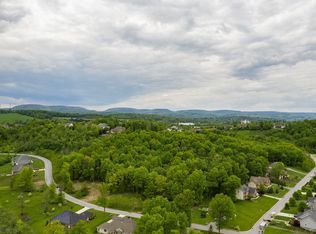
- View description: Mountain(s), Trees/Woods
Lot
- Size: 0.91 Acres
- Features: Backs to Trees, Corner Lot, Cul-De-Sac, Front Yard, Landscaped, Level, Rear Yard, Year Round Access, Suburban
Details
- Additional structures: Above Grade, Below Grade
- Parcel number: 02.0014..005.84000
- Zoning: RESIDENTIAL
- Special conditions: Standard
Construction
Type & style
- Home type: SingleFamily
- Architectural style: Contemporary
- Property subtype: Single Family Residence
Materials
- Brick
- Foundation: Slab
- Roof: Shingle
Condition
- New construction: No
- Year built: 2007
Utilities & green energy
- Electric: 200+ Amp Service
- Sewer: Public Sewer
- Water: Public
- Utilities for property: Underground Utilities
Community & HOA
Community
- Security: Security System
- Subdivision: None Available
HOA
- Has HOA: No
Location
- Region: Duncansville
- Municipality: ALLEGHENY TWP
Financial & listing details
- Price per square foot: $119/sqft
- Tax assessed value: $584,000
- Annual tax amount: $9,500
- Date on market: 5/28/2026
- Listing agreement: Exclusive Right To Sell
- Listing terms: Cash,Conventional,FHA
- Inclusions: All Custom Window Treatments, Carbon Monoxide / Smoke Det, Clng Fans, Bosch Dishwasher, Dryer, Grg Door Openers And Transmitters, Disposal, Range Oven, Refrigerator, Satellite Dish, Security System, 2 - 5.1 Surround Sound Systems, Washer, Jet Tub, Microwave, Custom Window Seat Cushions, Hd Home Theatre Projection System, Central Vac
- Ownership: Fee Simple
- Road surface type: Black Top, Paved
Estimated market value
$785,100
$746,000 - $824,000
$3,000/mo
Price history
| Date | Event | Price |
|---|---|---|
| 8/7/2026 | Pending sale | $799,900$119/sqft |
Source:  AHAR #80250 Report a problem AHAR #80250 Report a problem | ||
| 7/31/2026 | Price change | $799,900-2.3%$119/sqft |
Source: AHAR #80250 Report a problem | ||
| 7/16/2026 | Price change | $819,000-3.6%$122/sqft |
Source:  Bright MLS #PABR2016130 Report a problem Bright MLS #PABR2016130 Report a problem | ||
| 7/8/2026 | Price change | $849,900-5.5%$126/sqft |
Source: Bright MLS #PABR2016130 Report a problem | ||
| 6/11/2026 | Price change | $899,000-5.3%$133/sqft |
Source: Bright MLS #PABR2016130 Report a problem | ||
| 5/28/2026 | Listed for sale | $949,000+1157%$141/sqft |
Source: AHAR #80250 Report a problem | ||
| 12/21/2005 | Sold | $75,500$11/sqft |
Source: Public Record Report a problem | ||
Public tax history
| Year | Property taxes | Tax assessment |
|---|---|---|
| 2025 | $9,067 +2.4% | $584,000 |
| 2024 | $8,856 +6.3% | $584,000 |
| 2023 | $8,329 +0.8% | $584,000 |
| 2022 | $8,260 +2.4% | $584,000 |
| 2021 | $8,064 +0.2% | $584,000 |
| 2020 | $8,051 +2.7% | $584,000 |
| 2018 | $7,842 | $584,000 |
| 2017 | -- | $584,000 +1054.2% |
| 2016 | -- | $50,600 |
| 2015 | $2,038 | $50,600 |
Find assessor info on the county website
Monthly payment
Est. payment
Payment breakdown
Explore the cost of this home by adjusting the details. Changes won't be saved.Climate risks
Neighborhood: 16635
Nearby schools
GreatSchools rating
- 7/10Charles W Longer El SchoolGrades: K-6Distance: 0.8 mi
- 8/10Hollidaysburg Area Junior High SchoolGrades: 7-9Distance: 1 mi
- 6/10Hollidaysburg Area Senior High SchoolGrades: 10-12Distance: 0.6 mi
Schools provided by the listing agent
- District: Hollidaysburg Area
Source: Bright MLS. This data may not be complete. We recommend contacting the local school district to confirm school assignments for this home.
- $662,300-- bd-- ba2.8k sqft113 Paddock Cir, Duncansville, PA 16635Off Market
- $86,0001.85 acres114 Fox Hollow Dr, Duncansville, PA 16635Lot/Land
- $103,200-- bd-- ba-- sqft162 Hollow Run Trl, Duncansville, PA 16635Off Market
- $615,0005 bd3 ba4.8k sqft116 Paddock Cir, Duncansville, PA 16635Sold
- $732,100-- bd-- ba-- sqft129 Hollow Run Trl, Duncansville, PA 16635Off Market
- $86,0000.97 acres113 Fox Hollow Dr, Duncansville, PA 16635Lot/Land
- $766,900-- bd-- ba-- sqft219 Fox Chase Dr, Duncansville, PA 16635Off Market
- $744,600-- bd-- ba-- sqft162 Hollow Run Trl, Duncansville, PA 16635Off Market
A local agent can set up tours, give advice and negotiate with sellers.
A local lender can help you make sure your offer is ready when you are.
Similar homes
- $799,0007 bd5 ba6.7k sqft219 Plank Rd, Beach Lake, PA 18405For Sale
 MLS ID #PW262534, Maxwell Stevens, Berkshire Hathaway HomeServices Pocono Real Estate Hawley. PWAR as distributed by MLS GRID
 - $459,0005 bd4 ba3.6k sqft203 Esau St, Hollidaysburg, PA 16648For Sale
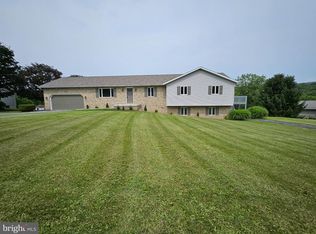
 MLS ID #PABR2016262, Christine Bouley, Coldwell Banker Town & Country Real Estate. Bright MLS
 - $455,0004 bd3 ba3.5k sqft407 Woodlawn Ter, Hollidaysburg, PA 16648For Sale
 MLS ID #80584, Connie Pope, Realty One Group Landmark Johnstown. AHAR
 - $699,9004 bd4 ba3.4k sqft204 Maddi Jax Farm Rd, Tyrone, PA 16686For Sale
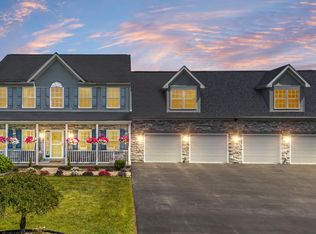 MLS ID #08-8975, Christian Lezzer, Keller Williams Advantage Realty. Clearfield Jefferson AOR
 - $455,0007 bd5 ba6.7k sqft1312 Mill Run Rd, Altoona, PA 16601For SaleMLS ID #80363, Scott H. Weyer, John Hill Real Estate. AHAR
- $525,0005 bd7 ba6.7k sqft418 N Montgomery St, Hollidaysburg, PA 16648For SaleMLS ID #78432, Leonard Fiore, Perry Wellington Realty, LLC. AHAR
- $1,050,0005 bd7 ba6.1k sqft1554 W 7th St, Tyrone, PA 16686For SaleMLS ID #PABR2016088, Chris Bickford, Keller Williams Advantage Realty. Bright MLS
- $1,100,0004 bd3 ba3.9k sqft2308 Locke Mountain Rd, Hollidaysburg, PA 16648For SaleMLS ID #80521, Mahki Barnes, Perry Wellington Realty, LLC. AHAR
- $695,5005 bd5 ba7.2k sqft863 Washington Ave, Tyrone, PA 16686For SaleMLS ID #80601, William Phillips, Joyce T Phillips Real Estate. AHAR
- $440,0004 bd4 ba3.6k sqft2877 Yellow Springs Dr, Williamsburg, PA 16693For SaleMLS ID #PABR2016144, Kerry Gority, John Hill Real Estate. Bright MLS
