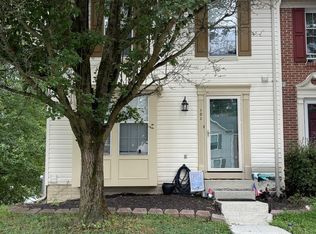
Welcome to Durham Manor! This is the townhome you've been waiting for. The inviting main level features a comfortable living room with hardwood floors, crown molding and plenty of natural light. The kitchen features granite countertops, a center island with seating, pantry, and convenient access to the rear deck. Step outside to enjoy the oversized 16' x 15' walk-out deck, added in 2024, overlooking the well-maintained yard and wooded area. Back inside in the dining area, a custom built-in corner cabinet adds additional character and storage. A stylish powder room completes the main level. Upstairs, you'll find three bedrooms and a hall bathroom. The spacious primary bedroom features a vaulted ceiling and a large walk-in closet. Additional linen storage is in the hallway. The renovated primary bathroom, completed in 2021, offers a heated honeycomb tile floor, custom shower niche, floating shelves and granite countertop. The additional bedrooms feature ceiling fans, ample closet space and luxury vinyl plank floors. The walk-out lower level provides valuable additional living space with a spacious family room, accent plank wall. ample storage space and a full bathroom with glass-enclosed shower. The utility/laundry room includes a washer and dryer, utility sink, cabinet storage and workspace. A full-light exterior door provides easy access to the rear yard and blue slate stone patio. Accent lighting, hardscaping and a storage shed add functionality and charm. Additional highlights include a Bosch gas HVAC system installed in 2024 and electric air filtration system. With flexible living space across three levels, an updated primary bath, fantastic outdoor space and a convenient Durham Manor location. this is ready for you to call it home!
For sale
$350,000
105 Paden Ct, Forest Hill, MD 21050
3beds
1,700sqft
Townhouse
Built in 1994
2,100 Square Feet Lot
$348,100 Zestimate®
$206/sqft
$72/mo HOA
What's special
Walk-out lower levelLarge walk-in closetRenovated primary bathroomCustom built-in corner cabinetInviting main levelFloating shelvesCustom shower niche
- 20 days
- 744
- 45
Likely to sell faster than
Zillow last checked:
Listing updated:
Listed by:
Gail Rohleder 703-489-9635,
Garceau Realty 410-803-0714
Source: Bright MLS,MLS#: MDHR2058814
Facts & features
Interior
Bedrooms & bathrooms
- Bedrooms: 3
- Bathrooms: 3
- Full bathrooms: 2
- 1/2 bathrooms: 1
- Main level bathrooms: 1
Basement
- Area: 460
Heating
- Forced Air, Heat Pump, Natural Gas
Cooling
- Central Air, Electric
Appliances
- Included: Microwave, Dishwasher, Disposal, Dryer, Ice Maker, Oven/Range - Electric, Refrigerator, Washer, Gas Water Heater
- Laundry: In Basement
Features
- Attic, Breakfast Area, Built-in Features, Ceiling Fan(s), Combination Kitchen/Dining, Crown Molding, Open Floorplan, Eat-in Kitchen, Kitchen Island, Pantry, Recessed Lighting, Upgraded Countertops, Walk-In Closet(s)
- Flooring: Carpet, Ceramic Tile, Hardwood, Vinyl, Wood
- Doors: Sliding Glass, Storm Door(s)
- Windows: Double Pane Windows, Window Treatments
- Basement: Full,Exterior Entry,Partially Finished,Rear Entrance,Sump Pump,Walk-Out Access,Windows
- Has fireplace: No
Interior area
- Total structure area: 1,700
- Total interior livable area: 1,700 sqft
- Finished area above ground: 1,240
- Finished area below ground: 460
Property
Parking
- Parking features: Assigned, Off Street
- Details: Assigned Parking, Assigned Space #: 105, Visitor parking is available as well
Accessibility
- Accessibility features: None
Features
- Levels: Three
- Stories: 3
- Patio & porch: Deck, Patio
- Exterior features: Sidewalks, Street Lights
- Pool features: None
Lot
- Size: 2,100 Square Feet
- Features: Backs to Trees, Cul-De-Sac, Rear Yard
Details
- Additional structures: Above Grade, Below Grade
- Parcel number: 03290905
- Zoning: R3
- Special conditions: Standard
Construction
Type & style
- Home type: Townhouse
- Architectural style: Colonial
- Property subtype: Townhouse
Materials
- Vinyl Siding
- Foundation: Block
Condition
- Very Good
- New construction: No
- Year built: 1994
Utilities & green energy
- Sewer: Public Sewer
- Water: Public
Community & HOA
Community
- Subdivision: Durham Manor
HOA
- Has HOA: Yes
- Services included: Common Area Maintenance, Trash
- HOA fee: $72 monthly
- HOA name: DURHAM MANOR TOWNHOUSES HOA
Location
- Region: Forest Hill
Financial & listing details
- Price per square foot: $206/sqft
- Tax assessed value: $273,467
- Annual tax amount: $2,880
- Date on market: 8/13/2026
- Listing agreement: Exclusive Right To Sell
- Listing terms: Cash,Conventional,FHA,VA Loan
- Ownership: Fee Simple
Estimated market value
$348,100
$331,000 - $366,000
$2,381/mo
Price history
| Date | Event | Price |
|---|---|---|
| 8/13/2026 | Listed for sale | $350,000+48.9%$206/sqft |
Source: | ||
| 10/15/2019 | Sold | $235,000$138/sqft |
Source: Public Record Report a problem | ||
| 8/27/2019 | Pending sale | $235,000$138/sqft |
Source: Berkshire Hathaway HomeServices Homesale Realty #MDHR237770 Report a problem | ||
| 8/23/2019 | Listed for sale | $235,000+9.3%$138/sqft |
Source: Berkshire Hathaway HomeServices Homesale Realty #MDHR237770 Report a problem | ||
| 8/30/2012 | Sold | $215,000-4%$126/sqft |
Source: Public Record Report a problem | ||
| 5/26/2012 | Listed for sale | $223,852-0.5%$132/sqft |
Source: American Premier Realty Report a problem | ||
| 11/16/2005 | Sold | $225,000+63.6%$132/sqft |
Source: Public Record Report a problem | ||
| 6/19/2002 | Sold | $137,500+40.6%$81/sqft |
Source: Public Record Report a problem | ||
| 11/9/1994 | Sold | $97,800$58/sqft |
Source: Public Record Report a problem | ||
Public tax history
| Year | Property taxes | Tax assessment |
|---|---|---|
| 2025 | $2,880 +5.2% | $264,200 +5.2% |
| 2024 | $2,737 +5.5% | $251,167 +5.5% |
| 2023 | $2,595 +5.8% | $238,133 +5.8% |
| 2022 | $2,453 -1.8% | $225,100 +2.7% |
| 2021 | $2,497 +1.4% | $219,267 +2.7% |
| 2020 | $2,463 +2.8% | $213,433 +2.8% |
| 2019 | $2,396 +2.2% | $207,600 +2.2% |
| 2018 | $2,345 -2.1% | $203,200 -2.1% |
| 2017 | $2,396 +1611.2% | $207,600 +6.8% |
| 2016 | $140 | $194,400 +2.4% |
| 2015 | $140 -93.6% | $189,767 +2.5% |
| 2014 | $2,204 | $185,133 +2.6% |
| 2013 | -- | $180,500 |
| 2012 | -- | $180,500 |
| 2011 | -- | $180,500 -13.3% |
| 2010 | -- | $208,110 +9.1% |
| 2009 | -- | $190,772 +10% |
| 2008 | -- | $173,436 +11.1% |
| 2007 | -- | $156,100 +12% |
| 2006 | -- | $139,410 +13.6% |
| 2005 | -- | $122,720 +15.7% |
| 2004 | -- | $106,030 +2.2% |
| 2003 | -- | $103,786 +2.2% |
| 2002 | -- | $101,543 +2.3% |
| 2001 | -- | $99,300 |
Find assessor info on the county website
Monthly payment
Est. payment
Payment breakdown
Explore the cost of this home by adjusting the details. Changes won't be saved.Climate risks
Neighborhood: 21050
Nearby schools
Schools provided by the listing agent
- Elementary: Forest Lakes
- Middle: Bel Air
- High: Bel Air
- District: Harford County Public Schools
Source: Bright MLS. This data may not be complete. We recommend contacting the local school district to confirm school assignments for this home.