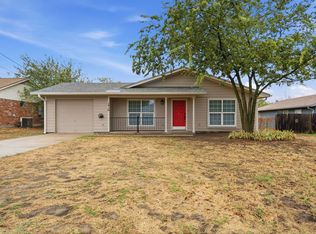
This move-in ready home has been completely transformed through a full-scale renovation, offering the feel of new construction with all the major updates already completed for you — including a new roof, new windows, and new water heater. Tucked away on a quiet cul-de-sac outside the city limits, this beautiful property sits on an oversized half-acre lot shaded by mature trees and is located in the highly sought-after Peaster ISD with convenient access to downtown Weatherford.
Inside, you’ll find a completely rebuilt kitchen featuring soft-close cabinetry with abundant storage, granite countertops with an undermount sink, and a stainless steel GE appliance package. Additional upgrades include laminate flooring throughout, recessed lighting, ceiling fans in every room, a spacious primary ensuite, and finishes that blend modern style with everyday comfort.
Be sure to ask your agent about available upgrade options, including a carport, garage, shop, or other features to fit your needs and lifestyle. Come see everything this exceptional home has to offer. Please see the Notable Features List in Transaction Desk.
Pending
Price cut: $15K (9/9)
$260,000
105 Paige St, Weatherford, TX 76088
3beds
1,248sqft
Single Family Residence
Built in 1980
0.55 Acres Lot
$258,500 Zestimate®
$208/sqft
$-- HOA
What's special
Oversized half-acre lotNew windowsRecessed lightingLaminate flooring throughoutSpacious primary ensuiteQuiet cul-de-sacShaded by mature trees
- 139 days
- 1,009
- 121
Zillow last checked:
Listing updated:
Listed by:
Sherman Hall 0840287 (940)648-0382,
Major League Realty, Inc. 940-648-0382
Source: NTREIS,MLS#: 21276480
Facts & features
Interior
Bedrooms & bathrooms
- Bedrooms: 3
- Bathrooms: 2
- Full bathrooms: 2
Primary bedroom
- Level: First
- Dimensions: 15 x 11
Bedroom
- Level: First
- Dimensions: 11 x 11
Bedroom
- Level: First
- Dimensions: 11 x 11
Dining room
- Level: First
- Dimensions: 17 x 9
Living room
- Level: First
- Dimensions: 17 x 14
Heating
- Electric
Cooling
- Electric
Appliances
- Included: Dishwasher, Electric Oven, Electric Range, Electric Water Heater, Disposal, Ice Maker, Refrigerator
- Laundry: Washer Hookup, Electric Dryer Hookup, Laundry in Utility Room
Features
- Decorative/Designer Lighting Fixtures, Double Vanity, Granite Counters, Pantry
- Flooring: Laminate, Tile
- Has basement: No
- Has fireplace: No
Interior area
- Total interior livable area: 1,248 sqft
Video & virtual tour
Property
Parking
- Parking features: Aggregate
Features
- Levels: One
- Stories: 1
- Pool features: None
- Fencing: None
Lot
- Size: 0.55 Acres
- Features: Acreage, Back Yard, Cul-De-Sac, Lawn, Level, Few Trees
- Residential vegetation: Grassed
Details
- Parcel number: R000009102
Construction
Type & style
- Home type: SingleFamily
- Architectural style: Traditional,Detached
- Property subtype: Single Family Residence
Materials
- Brick
- Foundation: Slab
- Roof: Shingle
Condition
- Resale
- Year built: 1980
Utilities & green energy
- Sewer: Septic Tank
- Water: Community/Coop, Public
- Utilities for property: Electricity Connected, Septic Available, Water Available
Community & HOA
Community
- Subdivision: Green Acres
HOA
- Has HOA: No
Location
- Region: Weatherford
Financial & listing details
- Price per square foot: $208/sqft
- Tax assessed value: $198,570
- Annual tax amount: $3,458
- Date on market: 5/22/2026
- Cumulative days on market: 82 days
- Listing terms: Cash,Conventional,Other,VA Loan
- Exclusions: Refrigerator
Estimated market value
$258,500
$246,000 - $271,000
$1,574/mo
Price history
| Date | Event | Price |
|---|---|---|
| 10/7/2026 | Pending sale | $260,000$208/sqft |
Source: NTREIS #21276480 Report a problem | ||
| 9/9/2026 | Price change | $260,000-5.5%$208/sqft |
Source: NTREIS #21276480 Report a problem | ||
| 9/4/2026 | Listed for sale | $275,000$220/sqft |
Source: NTREIS #21276480 Report a problem | ||
| 8/10/2026 | Pending sale | $275,000$220/sqft |
Source: NTREIS #21276480 Report a problem | ||
| 8/6/2026 | Price change | $275,000-3.5%$220/sqft |
Source: NTREIS #21276480 Report a problem | ||
| 6/30/2026 | Price change | $285,000-3.4%$228/sqft |
Source: NTREIS #21276480 Report a problem | ||
| 5/22/2026 | Listed for sale | $295,000+84.4%$236/sqft |
Source: NTREIS #21276480 Report a problem | ||
| 2/20/2026 | Sold | -- |
Source: NTREIS #21054907 Report a problem | ||
| 2/19/2026 | Pending sale | $160,000$128/sqft |
Source: NTREIS #21054907 Report a problem | ||
| 2/12/2026 | Contingent | $160,000$128/sqft |
Source: NTREIS #21054907 Report a problem | ||
| 1/26/2026 | Price change | $160,000-20%$128/sqft |
Source: NTREIS #21054907 Report a problem | ||
| 9/10/2025 | Listed for sale | $200,000$160/sqft |
Source: NTREIS #21054907 Report a problem | ||
Public tax history
| Year | Property taxes | Tax assessment |
|---|---|---|
| 2025 | $3,458 +205.1% | $198,570 +4.2% |
| 2024 | $1,133 -66.1% | $190,530 |
| 2023 | $3,339 +12.2% | $190,530 +27.6% |
| 2022 | $2,977 -1.7% | $149,270 |
| 2021 | $3,028 +32.3% | $149,270 +31.1% |
| 2020 | $2,290 -2% | $113,890 |
| 2019 | $2,336 +23% | $113,890 +29.2% |
| 2018 | $1,899 -0.3% | $88,150 |
| 2017 | $1,905 +50.3% | $88,150 +49.5% |
| 2016 | $1,268 +79% | $58,950 |
| 2015 | $708 | $58,950 +78.5% |
| 2014 | $708 | $33,030 |
Find assessor info on the county website
Monthly payment
Est. payment
Payment breakdown
Explore the cost of this home by adjusting the details. Changes won't be saved.Climate risks
Neighborhood: 76088
Nearby schools
Schools provided by the listing agent
- Elementary: Peaster
- Middle: Peaster
- High: Peaster
- District: Peaster ISD
Source: NTREIS. This data may not be complete. We recommend contacting the local school district to confirm school assignments for this home.
Similar homes
- $255,0003 bd6 ba1.1k sqft1416 N Rusk St, Weatherford, TX 76086For Sale
 MLS ID #21402843, Teresa Kidwell. NTREIS
 - $347,0003 bd2 ba1.7k sqft108 Paige St, Weatherford, TX 76088For Sale
 MLS ID #21216477, Paul Casey. NTREIS
 - $280,0003 bd1 ba1.1k sqft313 W 7th St, Weatherford, TX 76086For Sale
 MLS ID #21358328, Dani Doak. NTREIS
 - $265,0003 bd2 ba1.4k sqft403 Norton St, Weatherford, TX 76086For Sale
 MLS ID #21370791, Emily Prowell. NTREIS
