Charming Cape Cod-style home with a welcoming cottage feel, ideally situated in the heart of Cary. This well-maintained property offers walk-in closets in every room, including a spacious upstairs bedroom with generous storage. The detached 2-car garage provides even more space with additional storage and an unfinished attic ready for expansion or customization. The home is enhanced with cedar shake shingles, an electric tankless water heater, combining classic character with modern efficiency. Encapsulated /water-proofed crawlspace to seal from outdoor environment. With the HOA taking care of lawn maintenance, you'll enjoy a low-maintenance lifestyle in a peaceful community setting while still being close to shopping, dining, and major commuter routes.
Sold for $580,000
$580,000
105 Palace Grn, Cary, NC 27518
3beds
2,148sqft
Single Family Residence, Residential
Built in 1985
8,276 Square Feet Lot
$579,200 Zestimate®
$270/sqft
$2,726 Estimated rent
Home value
$579,200
$550,000 - $608,000
$2,726/mo
Zestimate® history
Owner options
List your home for rent
$2,726/mo
Rent Zestimate®
Find your next renter with Zillow Rental Manager. Plus, with online applications, you can quickly screen prospective tenants – for free.
$2,726/mo
Rent Zestimate®
Refinance and save
$3,887/mo
Est. payment
Refinancing to a lower rate could help reduce your monthly payments and save thousands over the life of the loan.
$3,887/mo
Est. payment
Explore your selling options
Work with a Zillow partner agent
Leverage their expertise and Zillow's premium Showcase listings to get your home seen by more buyers.
Get startedList with your own agent
Get your home in front of millions of buyers by listing it on Zillow.
Learn how to do itSell it yourself
Take full control of how buyers see your home on Zillow by listing For Sale by Owner (FSBO).
List your homeWhat's special
Welcoming cottage feelGenerous storageUnfinished atticCedar shake shinglesElectric tankless water heaterAdditional storageSpacious upstairs bedroom
Zillow last checked:
Listing updated:
Listed by:
Angie Cole 919-578-3128,
LPT Realty LLC
Bought with:
Wes Blaylock, 281584
Blaylock Real Estate LLC
Source: Doorify MLS,MLS#: 10125675
Facts & features
Interior
Bedrooms & bathrooms
- Bedrooms: 3
- Bathrooms: 3
- Full bathrooms: 2
- 1/2 bathrooms: 1
Heating
- Fireplace(s), Heat Pump
Cooling
- Ceiling Fan(s), Central Air
Appliances
- Included: Built-In Range, Dishwasher, Electric Cooktop, Electric Range, Microwave, Stainless Steel Appliance(s)
- Laundry: Electric Dryer Hookup, Laundry Closet, Main Level, Washer Hookup
Features
- Built-in Features, Ceiling Fan(s), Double Vanity, High Ceilings, Kitchen/Dining Room Combination, Living/Dining Room Combination, Open Floorplan, Pantry, Master Downstairs, Soaking Tub, Vaulted Ceiling(s), Walk-In Closet(s)
- Flooring: Carpet, Tile, Wood
- Windows: Shutters
- Has fireplace: Yes
- Fireplace features: Den, Gas Log
- Common walls with other units/homes: No Common Walls
Interior area
- Total structure area: 2,148
- Total interior livable area: 2,148 sqft
- Finished area above ground: 2,148
- Finished area below ground: 0
Property
Parking
- Total spaces: 5
- Parking features: Concrete, Detached, Garage Faces Rear
- Garage spaces: 2
- Uncovered spaces: 3
Features
- Levels: One and One Half
- Stories: 1.5
- Patio & porch: Rear Porch
- Exterior features: Fenced Yard, Garden, Private Yard
- Fencing: Back Yard, Wood
- Has view: Yes
Lot
- Size: 8,276 Square Feet
- Features: Back Yard, Cul-De-Sac, Landscaped
Details
- Additional structures: Garage(s)
- Parcel number: 153831
- Special conditions: Standard
Construction
Type & style
- Home type: SingleFamily
- Architectural style: Cape Cod
- Property subtype: Single Family Residence, Residential
Materials
- Brick, Cedar, Masonite, Shingle Siding
- Foundation: Brick/Mortar
- Roof: Shake, Wood
Condition
- New construction: No
- Year built: 1985
Utilities & green energy
- Sewer: Public Sewer
- Water: Public
Community & HOA
Community
- Features: Park, Suburban
- Subdivision: Williamsburg Commons
HOA
- Has HOA: Yes
- Amenities included: Maintenance Grounds, Parking, Trail(s)
- Services included: Maintenance Grounds
- HOA fee: $431 quarterly
Location
- Region: Cary
Financial & listing details
- Price per square foot: $270/sqft
- Tax assessed value: $617,980
- Annual tax amount: $5,316
- Date on market: 10/3/2025
- Road surface type: Paved
Price history
| Date | Event | Price |
|---|---|---|
| 12/30/2025 | Sold | $580,000-3.3%$270/sqft |
Source:  Doorify MLS #10125675 Report a problem Doorify MLS #10125675 Report a problem | ||
| 11/25/2025 | Pending sale | $600,000$279/sqft |
Source: Doorify MLS #10125675 Report a problem | ||
| 11/7/2025 | Price change | $600,000-4%$279/sqft |
Source: Doorify MLS #10125675 Report a problem | ||
| 10/31/2025 | Price change | $625,000-0.8%$291/sqft |
Source: Doorify MLS #10125675 Report a problem | ||
| 10/3/2025 | Listed for sale | $630,000+61.5%$293/sqft |
Source: Doorify MLS #10125675 Report a problem | ||
| 2/21/2019 | Sold | $390,000-2.2%$182/sqft |
Source: Doorify MLS #2223941 Report a problem | ||
| 1/25/2019 | Pending sale | $398,900$186/sqft |
Source: Phillips Properties Group LLC #2223941 Report a problem | ||
| 11/10/2018 | Listed for sale | $398,900+7.8%$186/sqft |
Source: Phillips Properties Group LLC #2223941 Report a problem | ||
| 10/30/2015 | Sold | $370,000+80.5%$172/sqft |
Source: Doorify MLS #2030362 Report a problem | ||
| 10/31/1997 | Sold | $205,000$95/sqft |
Source: Public Record Report a problem | ||
Public tax history
| Year | Property taxes | Tax assessment |
|---|---|---|
| 2025 | $5,317 +2.2% | $617,980 |
| 2024 | $5,202 +31.2% | $617,980 +57% |
| 2023 | $3,964 +3.9% | $393,579 |
| 2022 | $3,816 +2.1% | $393,579 |
| 2021 | $3,739 -0.5% | $393,579 |
| 2020 | $3,759 +15% | $393,579 +29.7% |
| 2019 | $3,269 | $303,416 |
| 2018 | $3,269 +10.9% | $303,416 |
| 2017 | $2,948 +1.5% | $303,416 |
| 2016 | $2,904 +10.9% | $303,416 +15% |
| 2015 | $2,618 +6% | $263,853 |
| 2014 | $2,469 | $263,853 |
| 2013 | -- | $263,853 |
| 2012 | -- | $263,853 |
| 2011 | -- | $263,853 |
| 2010 | -- | $263,853 |
| 2009 | -- | $263,853 |
| 2008 | -- | -- |
| 2007 | -- | -- |
| 2006 | -- | -- |
| 2005 | -- | -- |
| 2004 | -- | -- |
| 2003 | -- | -- |
| 2002 | -- | -- |
| 2001 | -- | -- |
Find assessor info on the county website
Neighborhood: 27518
Nearby homes
- $652,2003 bd2 ba2.1k sqft103 Palace Grn, Cary, NC 27518Off Market

- $535,300-- bd2 ba2k sqft107 Palace Grn, Cary, NC 27518Off Market
- $650,5003 bd2 ba2.2k sqft109 Palace Grn, Cary, NC 27518Off Market
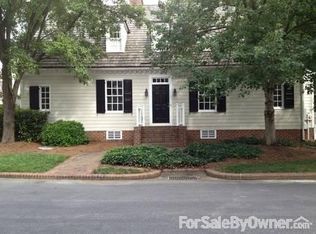
- $592,2003 bd3 ba2.3k sqft101 Palace Grn, Cary, NC 27518Off Market
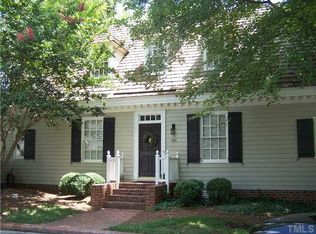
- $546,0003 bd3 ba2.4k sqft113 Palace Green, Cary, NC 27518Sold
- $552,2003 bd3 ba2k sqft111 Palace Grn, Cary, NC 27518Off Market
- $630,300-- bd5 ba2.3k sqft104 Palace Grn, Cary, NC 27518Off Market
- $627,900-- bd2 ba2.5k sqft102 Palace Grn, Cary, NC 27518Off Market
Nearby schools
GreatSchools rating
- 5/10Dillard Drive ElementaryGrades: PK-5Distance: 3.6 mi
- 7/10Dillard Drive MiddleGrades: 6-8Distance: 3.5 mi
- 8/10Athens Drive HighGrades: 9-12Distance: 4.7 mi
Schools provided by the listing agent
- Elementary: Wake - Dillard
- Middle: Wake - Dillard
- High: Wake - Athens Dr
Source: Doorify MLS. This data may not be complete. We recommend contacting the local school district to confirm school assignments for this home.
Get a cash offer in 3 minutes
Find out how much your home could sell for in as little as 3 minutes with a no-obligation cash offer.
Estimated market value
$579,200
Get a cash offer in 3 minutes
Find out how much your home could sell for in as little as 3 minutes with a no-obligation cash offer.
Estimated market value
$579,200
- North Carolina
- Wake County
- Cary
- 27518
- 105 Palace Grn
Nearby cities
Nearby neighborhoods
Nearby zip codes
Other Cary Topics
