Welcome to this move-in-ready 3-bedroom, 2-bathroom home offering approx 1352 sq. ft of comfortable living space, thoughtfully updated for modern convenience and style. Step inside to new flooring and a freshly painted interior that gives the home a clean, updated look throughout. The kitchen has been refreshed with a brand new sink and dishwasher, ready for your first home-cooked meal! Additional upgrades include new ceiling fans in each bedroom for year-round comfort, new light fixtures in the hallway, bathrooms, and dining area, two new smoke detectors for added peace of mind, and a new garage door opener for two car garage. The laundry room is conveniently located in the garage, and the septic was pumped and cleaned in 2025. Enjoy outdoor living in the good-sized backyard - ideal for pets, kids, or weekend gatherings. Nestled in a quiet, established neighborhood, you're just minutes from HEB, dining, the hospital, and other everyday conveniences. Don't miss out on this - perfect as a first-time home, downsizing option, or investment property. Schedule your showing today!
Sold
Price Unknown
105 Palo Verde Dr, Kerrville, TX 78028
3beds
1,352sqft
Single Family Residence
Built in ----
5,625 Square Feet Lot
$264,500 Zestimate®
$--/sqft
$2,169 Estimated rent
Home value
$264,500
$220,000 - $320,000
$2,169/mo
Zestimate® history
Owner options
List your home for rent
$2,169/mo
Rent Zestimate®
Find your next renter with Zillow Rental Manager. Plus, with online applications, you can quickly screen prospective tenants – for free.
$2,169/mo
Rent Zestimate®
Refinance and save
Refinancing to a lower rate could help reduce your monthly payments and save thousands over the life of the loan.
Explore your selling options
Work with a Zillow partner agent
Leverage their expertise and Zillow's premium Showcase listings to get your home seen by more buyers.
Get startedList with your own agent
Get your home in front of millions of buyers by listing it on Zillow.
Learn how to do itSell it yourself
Take full control of how buyers see your home on Zillow by listing For Sale by Owner (FSBO).
List your homeWhat's special
Good-sized backyardFreshly painted interiorNew light fixturesNew flooringNew garage door openerNew smoke detectors
Zillow last checked:
Listing updated:
Listed by:
Anne Curran,
Hill Country Luxury Living
Bought with:
Somer Tinsley, TREC # 0619132
eXp Realty LLC / Tinsley Realty Group
Source: KVMLS,MLS#: 120545
Facts & features
Interior
Bedrooms & bathrooms
- Bedrooms: 3
- Bathrooms: 2
- Full bathrooms: 2
Rooms
- Room types: Breakfast Area
Heating
- Central, Electric
Cooling
- Central Air, Electric
Appliances
- Included: Electric Cooktop, Dishwasher, Refrigerator, Electric Water Heater
- Laundry: In Garage, Laundry Room, W/D Connection
Features
- Shower/Bath Combo, Master Downstairs
- Flooring: Vinyl
- Attic: Access Only
- Has fireplace: No
- Fireplace features: None
Interior area
- Total structure area: 1,352
- Total interior livable area: 1,352 sqft
Property
Parking
- Total spaces: 2
- Parking features: 2 Car Garage
- Garage spaces: 2
Features
- Levels: One
- Stories: 1
- Patio & porch: Deck/Patio
- Waterfront features: None
Lot
- Size: 5,625 Square Feet
- Dimensions: 75 x 75
- Features: Level
Details
- Parcel number: 31347
- Zoning: Residential
Construction
Type & style
- Home type: SingleFamily
- Architectural style: Ranch
- Property subtype: Single Family Residence
Materials
- Brick Veneer
- Foundation: Slab
- Roof: Composition
Utilities & green energy
- Sewer: Septic Tank
- Water: Central
- Utilities for property: Cable Available, Electricity Connected, Garbage Service-Private
Community & HOA
Community
- Subdivision: Loma Vista
HOA
- Has HOA: No
Location
- Region: Kerrville
Financial & listing details
- Tax assessed value: $239,160
- Date on market: 10/9/2025
- Listing terms: Cash,Conventional,FHA,VA Loan
- Electric utility on property: Yes
- Road surface type: Asphalt
Price history
| Date | Event | Price |
|---|---|---|
| 11/7/2025 | Sold | -- |
Source: KVMLS #120545 Report a problem | ||
| 10/24/2025 | Contingent | $259,000$192/sqft |
Source: KVMLS #120545 Report a problem | ||
| 10/9/2025 | Listed for sale | $259,000$192/sqft |
Source: KVMLS #120545 Report a problem | ||
Public tax history
| Year | Property taxes | Tax assessment |
|---|---|---|
| 2025 | -- | $239,160 +10.8% |
| 2024 | $2,781 +80.6% | $215,797 +19% |
| 2023 | $1,539 +123.1% | $181,276 +12.4% |
| 2022 | $690 +2.4% | $161,218 +15% |
| 2021 | $674 -4.4% | $140,215 |
| 2020 | $705 +106.5% | $140,215 +11.7% |
| 2019 | $341 | $125,516 +14.9% |
| 2018 | -- | $109,246 |
| 2017 | -- | $109,246 +3.4% |
| 2016 | -- | $105,624 |
| 2015 | -- | $105,624 |
| 2014 | -- | $105,624 -7.2% |
| 2012 | -- | $113,780 |
| 2011 | -- | $113,780 |
| 2010 | -- | $113,780 +3.5% |
| 2009 | -- | $109,880 |
| 2008 | -- | $109,880 +7.1% |
| 2007 | -- | $102,564 |
Find assessor info on the county website
Neighborhood: 78028
Nearby homes
- $272,800-- bd2 ba1.9k sqft107 Palo Verde Dr, Kerrville, TX 78028Off Market
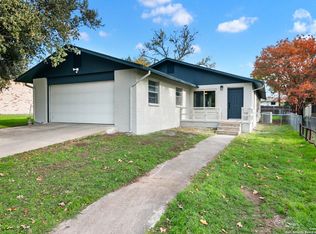
- $--4 bd2 ba2.3k sqft103 Palo Verde Dr, Kerrville, TX 78028Sold
- $234,8002 bd2 ba1.2k sqft109 Palo Verde Dr, Kerrville, TX 78028Off Market
- $106,032-- bd-- ba1.3k sqft104 Palo Verde Dr, Kerrville, TX 78028Off Market
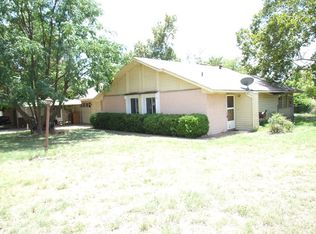
- $122,173-- bd2 ba1.3k sqft104 Palo Verde Dr, Kerrville, TX 78028Off Market
- $--3 bd2 ba1.3k sqft102 Poco Vista Dr, Kerrville, TX 78028Sold
- $306,500-- bd2 ba1.7k sqft104 Poco Vista Dr, Kerrville, TX 78028Off Market
- $--3 bd2 ba1.7k sqft104 Poco Vista Dr S, Kerrville, TX 78028Sold
Nearby schools
GreatSchools rating
- 7/10Nimitz Elementary SchoolGrades: K-5Distance: 0.3 mi
- 6/10Peterson Middle SchoolGrades: 6-8Distance: 2.3 mi
- 6/10Tivy High SchoolGrades: 9-12Distance: 2.4 mi
Schools provided by the listing agent
- Elementary: Nimitz
Source: KVMLS. This data may not be complete. We recommend contacting the local school district to confirm school assignments for this home.
Get a cash offer in 3 minutes
Find out how much your home could sell for in as little as 3 minutes with a no-obligation cash offer.
Estimated market value
$264,500
Get a cash offer in 3 minutes
Find out how much your home could sell for in as little as 3 minutes with a no-obligation cash offer.
Estimated market value
$264,500
- Texas
- Kerr County
- Kerrville
- 78028
- 105 Palo Verde Dr
Nearby cities
Nearby zip codes
Other Kerrville Topics
