Skip main navigation
Sold for $340,000
  • $340,000

    105 Paper Birch N, Tafton, PA 18464

    3beds
    2,697sqft
    Single Family Residence
    Built in 2008
    0.56 Acres Lot
    $374,800 Zestimate®
    $126/sqft
    $2,469 Estimated rent

    Home value

    $374,800

    $352,000 - $401,000

    $2,469/mo

    Zestimate® history
    Loading
    Loading...

    Owner options

    List your home for rent

    $2,469/mo

    Rent Zestimate®

    Find your next renter with Zillow Rental Manager. Plus, with online applications, you can quickly screen prospective tenants – for free.

    Learn more

    $2,469/mo

    Rent Zestimate®

    Refinance and save

    $2,879/mo

    Est. payment

    Refinancing to a lower rate could help reduce your monthly payments and save thousands over the life of the loan.

    See today's rates

    $2,879/mo

    Est. payment

    Explore your selling options

    Work with a Zillow partner agent

    Leverage their expertise and Zillow's premium Showcase listings to get your home seen by more buyers.

    Get started

    List with your own agent

    Get your home in front of millions of buyers by listing it on Zillow.

    Learn how to do it

    Sell it yourself

    Take full control of how buyers see your home on Zillow by listing For Sale by Owner (FSBO).

    List your home

    What's special

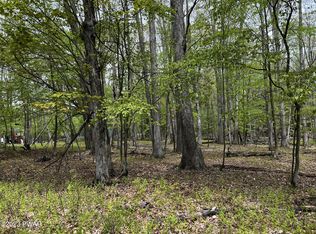
    SPRAWLING ONE-LEVEL-LIVING 3 BEDROOMS, 2 FULL BATHS, POCONO COUNTRY-MODERN RANCH HOME ON A CRAWLSPACE with high ceilings, propane on-demand hot water, and radiant heated flooring throughout, a large front-to-back wraparound country covered porch, and a 2-car garage, privately set on fully cleared .52 acre lot in Tafton, PA with private lake access to renowned Lake Wallenpaupack - LOCATED CLOSE TO I-84 FOR QUICK COMMUTE TO NY, NJ, & HISTORIC HAWLEY & MILFORD, & SCRANTON, PA.

    Zillow last checked:

    Listing updated:

    Listed by:

    Joseph McNeely 570-832-1411,

    Weichert Realtors - Ruffino Real Estate

    Bought with:

    NON-MEMBER

    NON-MEMBER OFFICE

    Source: PWAR as distributed by MLS GRID,MLS#: PW241827MLS Logo

    Facts & features

    Interior

    Bedrooms & bathrooms
    • Bedrooms: 3
    • Bathrooms: 2
    • Full bathrooms: 2
    Primary bedroom
    • Area: 279.24
    • Dimensions: 21.3 x 13.11
    Bedroom 2
    • Area: 182.04
    • Dimensions: 16.4 x 11.1
    Bedroom 3
    • Area: 149.86
    • Dimensions: 12.7 x 11.8
    Primary bathroom
    • Area: 115.5
    • Dimensions: 11 x 10.5
    Bathroom 1
    • Area: 40
    • Dimensions: 8 x 5
    Bonus room
    • Description: No Bonus Room
    • Area: 1
    • Dimensions: 1 x 1
    Dining room
    • Area: 171.6
    • Dimensions: 13.2 x 13
    Kitchen
    • Area: 214.5
    • Dimensions: 16.5 x 13
    Laundry
    • Area: 18
    • Dimensions: 5 x 3.6
    Living room
    • Area: 359.1
    • Dimensions: 21 x 17.1
    Heating
    • Fireplace(s), Zoned, Radiant Floor, Hot Water
    Cooling
    • Ceiling Fan(s), Window Unit(s)
    Appliances
    • Included: Dishwasher, Tankless Water Heater, Refrigerator, Microwave, Free-Standing Gas Oven
    • Laundry: Laundry Room
    Features
    • Breakfast Bar, Walk-In Closet(s), Vaulted Ceiling(s), Storage, Recessed Lighting, Pantry, Open Floorplan, High Speed Internet, High Ceilings, Granite Counters, Entrance Foyer, Chandelier, Ceiling Fan(s), Cathedral Ceiling(s)
    • Flooring: Slate, Vinyl, Tile
    • Windows: Double Pane Windows
    • Basement: Crawl Space
    • Has fireplace: Yes
    • Fireplace features: Insert, Propane, Living Room
    Interior area
    • Total structure area: 2,697
    • Total interior livable area: 2,697 sqft
    • Finished area above ground: 1,665
    • Finished area below ground: 0

    Property

    Parking
    • Total spaces: 2
    • Parking features: Driveway, Garage Door Opener, Garage Faces Front
    • Garage spaces: 2
    • Has uncovered spaces: Yes
    Features
    • Levels: One
    • Stories: 1
    • Patio & porch: Covered, Wrap Around, Side Porch, Rear Porch, Front Porch, Deck
    • Exterior features: Awning(s)
    • Pool features: Community
    • Has view: Yes
    • View description: Forest, Rural
    • Body of water: None
    Lot
    • Size: 0.56 Acres
    • Dimensions: 99 x 238 x 100 x 229
    • Features: Cleared
    Details
    • Parcel number: 043.030279 012424
    • Zoning: Residential
    • Zoning description: Residential

    Construction

    Type & style
    • Home type: SingleFamily
    • Architectural style: Ranch
    • Property subtype: Single Family Residence
    Materials
    • Roof: Asphalt
    Condition
    • Updated/Remodeled
    • New construction: No
    • Year built: 2008

    Utilities & green energy

    • Electric: 200+ Amp Service
    • Sewer: Mound Septic
    • Water: Comm Central

    Community & neighborhood

    Security
    • Security features: Smoke Detector(s)
    Community
    • Community features: Clubhouse, Pool, Playground, Park, Lake, Fishing
    Location
    • Region: Tafton
    • Subdivision: Tanglwood North

    HOA & financial

    HOA
    • Has HOA: Yes
    • HOA fee: $640 annually
    • Amenities included: Beach Access, Tennis Court(s), Powered Boats Allowed, Park, Clubhouse, Basketball Court
    • Second HOA fee: $320 one time

    Other

    Other facts
    • Listing terms: Cash,VA Loan,USDA Loan,FHA,Conventional
    • Road surface type: Paved

    Price history

    DateEventPrice
    10/22/2024Sold$340,000-9.1%$126/sqft
    Source: PWAR as distributed by MLS GRID #PW241827 Report a problem
    8/23/2024Pending sale$373,999$139/sqft
    Source: PWAR as distributed by MLS GRID #PW241827 Report a problem
    8/16/2024Price change$373,9990%$139/sqft
    Source: PWAR as distributed by MLS GRID #PW241827 Report a problem
    8/6/2024Price change$374,000-0.3%$139/sqft
    Source: PWAR as distributed by MLS GRID #PW241827 Report a problem
    7/15/2024Price change$374,9990%$139/sqft
    Source: PWAR as distributed by MLS GRID #PW241827 Report a problem
    6/20/2024Listed for sale$375,000+10.3%$139/sqft
    Source: PWAR as distributed by MLS GRID #PW241827 Report a problem
    10/4/2022Listing removed--
    Source: PWAR as distributed by MLS GRID #22-2298 Report a problem
    8/24/2022Price change$339,900-2.9%$126/sqft
    Source: PWAR as distributed by MLS GRID #22-2298 Report a problem
    8/12/2022Price change$349,900-2.8%$130/sqft
    Source: PWAR as distributed by MLS GRID #22-2298 Report a problem
    7/8/2022Price change$359,900-7.7%$133/sqft
    Source: PWAR as distributed by MLS GRID #22-2298 Report a problem
    6/22/2022Listed for sale$389,900+3236.2%$145/sqft
    Source: PWAR as distributed by MLS GRID #22-2298 Report a problem
    12/16/2021Sold$11,687-95.7%$4/sqft
    Source: Public Record Report a problem
    2/4/2009Sold$273,000$101/sqft
    Source: Public Record Report a problem

    Public tax history

    YearProperty taxesTax assessment
    2025$3,877 +6.8%$32,520
    2024$3,632 +3.9%$32,520
    2023$3,494 +2.4%$32,520
    2022$3,413 +2.9%$32,520
    2021$3,315 $32,520
    2020$3,315 +6.6%$32,520
    2019$3,110 +0.2%$32,520
    2018$3,105 $32,520
    2017-- $32,520
    2016-- $32,520
    2015-- $32,520
    2014-- $32,520
    2013-- $32,520
    2012-- $32,520
    2011-- $32,520
    2010-- $32,520

    Find assessor info on the county website

    Neighborhood: 18464

    Nearby schools

    GreatSchools rating
    Get a cash offer in 3 minutes
    Find out how much your home could sell for in as little as 3 minutes with a no-obligation cash offer.
    Estimated market value
    $374,800
    Get a cash offer in 3 minutes
    Find out how much your home could sell for in as little as 3 minutes with a no-obligation cash offer.
    Estimated market value
    $374,800