MOTIVATED SELLER DUE TO RELOCATING!! Charming Home in SANCTUARY OAKS in SOUGHT OUT ALEDO ISD nestled on a serene lot and where TWO HORSES are WELCOMED. This home sits on just under 2.5 acres, offering privacy and luxury in a tranquil setting. Step inside to discover beautiful hardwood floors, elegant crown molding and fresh paint throughout. The formal dining area opens seamlessly to the spacious family room featuring a stone fireplace perfect for gatherings. The chef's kitchen boasts a large island, a rock accented breakfast bar and a walk in pantry, complemented by a new microwave and dishwasher. The Master Suite is a true retreat complete with a rain head shower and a huge closet with built in chests. A versatile fourth bedroom with double doors is currently used as a game room and is conveniently located next to the third bath. The dedicated TURRET OFFICE impresses with moldings, built in bookcases and double doors ideal for working from home. Enjoy outdoor living at its finest with an OVERSIZED COVERED PATIO, a PERGOLA and a refreshing POOL, all surrounded by mature trees for privacy and the IRON FENCED backyard provides a secure space. Additional highlights include JELLYFISH LIGHTING for customizable exterior illumination year around, OVERSIZED 2 car GARAGE plus a RV-BOAT GARAGE, SURGE PROTECTION THORUGHOUT and new carpet in select areas. This home truly combines elegance, comfort and functionality and ready for you. Hot tub & pool robot are NEGOTIABLE.
Sold
Price Unknown
105 Parc Oaks Dr, Aledo, TX 76008
4beds
3,296sqft
Single Family Residence
Built in 2015
2.33 Acres Lot
$820,100 Zestimate®
$--/sqft
$4,325 Estimated rent
Home value
$820,100
$754,000 - $894,000
$4,325/mo
Zestimate® history
Owner options
List your home for rent
$4,325/mo
Rent Zestimate®
Find your next renter with Zillow Rental Manager. Plus, with online applications, you can quickly screen prospective tenants – for free.
$4,325/mo
Rent Zestimate®
Refinance and save
$600/mo
Est. payment
Refinancing to a lower rate could help reduce your monthly payments and save thousands over the life of the loan.
$600/mo
Est. payment
Explore your selling options
Work with a Zillow partner agent
Leverage their expertise and Zillow's premium Showcase listings to get your home seen by more buyers.
Get startedList with your own agent
Get your home in front of millions of buyers by listing it on Zillow.
Learn how to do itSell it yourself
Take full control of how buyers see your home on Zillow by listing For Sale by Owner (FSBO).
List your homeWhat's special
Refreshing poolStone fireplaceBeautiful hardwood floorsDedicated turret officeOversized covered patioBuilt in bookcasesSpacious family room
Zillow last checked:
Listing updated:
Listed by:
Teresa Hill 0557652 817-806-4100,
BHHS Premier Properties 817-806-4100
Bought with:
Teresa Hill
BHHS Premier Properties
Source: NTREIS,MLS#: 20962095
Facts & features
Interior
Bedrooms & bathrooms
- Bedrooms: 4
- Bathrooms: 3
- Full bathrooms: 3
Primary bedroom
- Level: First
- Dimensions: 14 x 16
Bedroom
- Level: First
- Dimensions: 13 x 12
Bedroom
- Level: First
- Dimensions: 13 x 11
Bedroom
- Level: First
- Dimensions: 18 x 13
Primary bathroom
- Level: First
- Dimensions: 10 x 16
Breakfast room nook
- Level: First
- Dimensions: 12 x 9
Dining room
- Level: First
- Dimensions: 12 x 14
Other
- Level: First
- Dimensions: 8 x 6
Other
- Level: First
- Dimensions: 12 x 5
Kitchen
- Level: First
- Dimensions: 18 x 19
Living room
- Level: First
- Dimensions: 18 x 20
Mud room
- Level: First
- Dimensions: 9 x 6
Office
- Level: First
- Dimensions: 17 x 14
Utility room
- Level: First
- Dimensions: 7 x 10
Heating
- Central, Electric
Cooling
- Attic Fan, Central Air, Ceiling Fan(s)
Appliances
- Included: Some Gas Appliances, Double Oven, Dishwasher, Electric Oven, Gas Cooktop, Disposal, Microwave, Plumbed For Gas, Vented Exhaust Fan
- Laundry: Washer Hookup, Electric Dryer Hookup, Laundry in Utility Room
Features
- Chandelier, Decorative/Designer Lighting Fixtures, Double Vanity, Eat-in Kitchen, Granite Counters, High Speed Internet, Kitchen Island, Open Floorplan, Cable TV, Vaulted Ceiling(s), Walk-In Closet(s)
- Flooring: Carpet, Ceramic Tile, Wood
- Windows: Bay Window(s), Shutters, Window Coverings
- Has basement: No
- Number of fireplaces: 1
- Fireplace features: Gas Log, Living Room, Stone
Interior area
- Total interior livable area: 3,296 sqft
Property
Parking
- Total spaces: 3
- Parking features: Driveway, Garage, Garage Door Opener, Oversized, Garage Faces Side
- Attached garage spaces: 3
- Has uncovered spaces: Yes
Features
- Levels: One
- Stories: 1
- Patio & porch: Patio, Covered
- Exterior features: Fire Pit, Lighting, Outdoor Grill, Rain Gutters
- Pool features: In Ground, Pool, Water Feature
- Fencing: Wrought Iron
Lot
- Size: 2.33 Acres
- Features: Back Yard, Interior Lot, Lawn, Landscaped, Many Trees, Subdivision, Sprinkler System
Details
- Parcel number: R000099552
Construction
Type & style
- Home type: SingleFamily
- Architectural style: Traditional,Detached
- Property subtype: Single Family Residence
Materials
- Brick, Rock, Stone
- Foundation: Slab
- Roof: Composition
Condition
- Year built: 2015
Utilities & green energy
- Sewer: Aerobic Septic
- Water: Well
- Utilities for property: Electricity Available, Septic Available, Underground Utilities, Water Available, Cable Available
Green energy
- Energy efficient items: Appliances, Thermostat
Community & HOA
Community
- Security: Security System, Smoke Detector(s)
- Subdivision: Sanctuary Oaks Add
HOA
- Has HOA: Yes
- Services included: Association Management
- HOA fee: $600 annually
- HOA name: Sanctuary HOA
- HOA phone: 940-497-7328
Location
- Region: Aledo
Financial & listing details
- Tax assessed value: $761,000
- Annual tax amount: $13,088
- Date on market: 6/10/2025
- Cumulative days on market: 27 days
- Listing terms: Cash,Conventional,FHA,VA Loan
- Electric utility on property: Yes
- Road surface type: Asphalt
Price history
| Date | Event | Price |
|---|---|---|
| 8/6/2025 | Sold | -- |
Source: NTREIS #20962095 Report a problem | ||
| 7/8/2025 | Pending sale | $849,900$258/sqft |
Source: NTREIS #20962095 Report a problem | ||
| 6/26/2025 | Price change | $849,900-1.2%$258/sqft |
Source: NTREIS #20962095 Report a problem | ||
| 6/10/2025 | Listed for sale | $859,900+22%$261/sqft |
Source: NTREIS #20962095 Report a problem | ||
| 3/2/2022 | Listing removed | -- |
Source: NTREIS #14555980 Report a problem | ||
| 11/3/2021 | Sold | -- |
Source: NTREIS #14609076 Report a problem | ||
| 9/24/2021 | Contingent | $705,000$214/sqft |
Source: NTREIS #14609076 Report a problem | ||
| 8/16/2021 | Price change | $705,000+0.7%$214/sqft |
Source: NTREIS #14609076 Report a problem | ||
| 7/12/2021 | Price change | $699,999-5.4%$212/sqft |
Source: NTREIS #14609076 Report a problem | ||
| 6/26/2021 | Listed for sale | $739,900-2.6%$224/sqft |
Source: NTREIS #14609076 Report a problem | ||
| 6/8/2021 | Listing removed | $759,995$231/sqft |
Source: NTREIS #14555980 Report a problem | ||
| 5/15/2021 | Price change | $759,995-1.9%$231/sqft |
Source: NTREIS #14555980 Report a problem | ||
| 4/16/2021 | Listed for sale | $775,000$235/sqft |
Source: NTREIS #14555980 Report a problem | ||
| 3/13/2017 | Sold | -- |
Source: Agent Provided Report a problem | ||
Public tax history
| Year | Property taxes | Tax assessment |
|---|---|---|
| 2025 | $5,040 | $761,000 +4.7% |
| 2024 | -- | $727,120 |
| 2023 | -- | $727,120 +47.9% |
| 2022 | $3,704 -60.7% | $491,720 +0.9% |
| 2021 | $9,422 -5.5% | $487,250 |
| 2020 | $9,967 -0.5% | $487,250 |
| 2019 | $10,019 -3.8% | $487,250 +2% |
| 2018 | $10,418 -0.3% | $477,610 0% |
| 2017 | $10,448 +55.7% | $477,620 +61.7% |
| 2016 | $6,711 | $295,320 +195.3% |
| 2015 | -- | $100,000 |
Find assessor info on the county website
Neighborhood: 76008
Nearby homes
- $705,2004 bd3 ba3k sqft109 Parc Oaks Dr, Aledo, TX 76008Off Market
- $993,0004 bd3 ba3.5k sqft101 Parc Oaks Dr, Aledo, TX 76008Off Market
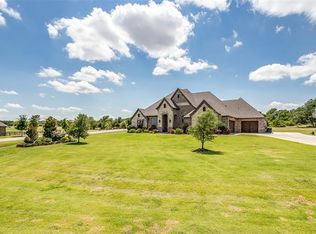
- $826,2004 bd3 ba3k sqft115 Parc Oaks Dr, Aledo, TX 76008Off Market
- $834,7004 bd4 ba3.6k sqft302 Parc Oaks Ct, Aledo, TX 76008Off Market

- $1,049,900-- bd-- ba4.8k sqft200 Parc Oaks Dr, Aledo, TX 76008Off Market
- $761,1004 bd3 ba3.3k sqft301 Parc Oaks Ct, Aledo, TX 76008Off Market
- $734,9004 bd4 ba3k sqft119 Parc Oaks Dr, Aledo, TX 76008Off Market
- $855,8004 bd3 ba3.6k sqft306 Parc Oaks Ct, Aledo, TX 76008Off Market
Nearby schools
GreatSchools rating
- 9/10Annetta Elementary SchoolGrades: K-5Distance: 1.8 mi
- 8/10Don R Daniel Ninth Grade CampusGrades: 9Distance: 4.2 mi
- 8/10Aledo High SchoolGrades: 10-12Distance: 4.1 mi
Schools provided by the listing agent
- Elementary: Stuard
- Middle: Aledo
- High: Aledo
- District: Aledo ISD
Source: NTREIS. This data may not be complete. We recommend contacting the local school district to confirm school assignments for this home.
Get a cash offer in 3 minutes
Find out how much your home could sell for in as little as 3 minutes with a no-obligation cash offer.
Estimated market value
$820,100
Get a cash offer in 3 minutes
Find out how much your home could sell for in as little as 3 minutes with a no-obligation cash offer.
Estimated market value
$820,100
- Texas
- Parker County
- Aledo
- 76008
- 105 Parc Oaks Dr
Nearby cities
Nearby neighborhoods
Nearby zip codes
Other Aledo Topics
