If you've been looking for a home where the big stuff is done and the rest is yours to personalize - this is it! The original owners of this East Hempfield property focused their time and resources where it counts: recently installed new roof, driveway, hot water heater, sump pump with backup, basement drainage, gutters with guards, and an insulated garage with a newer door. They built for the long haul. This home is situated in the Olde Forge Crossing neighborhood, backing to open greenspace with views of deer, fox, hawks, and heron. You're steps from Amos Herr Park, Landis Farms, and Penn State Medical Center, with walking and biking trails throughout. The Hempfield school campus is less than a mile away, and Routes 283 and 30 are minutes from your doorstep. The expanded garage is a standout - three-car capacity plus a workbench area and room for yard equipment. Pull the Suburban in, close the overhead door, and unload groceries in comfort. Natural gas serves the home for heating and cooking. There's a covered deck for entertaining, a finished basement with space for hobbies and exercise, and a second-floor laundry room that saves trips up and down the stairs. Recent updates include LVP flooring in the kitchen and primary bath, plus low-maintenance landscaping with rubber mulch and stone around the deck. The home has been well lived-in and well loved. If you're the type who likes to put your own stamp on a place over time - updating surfaces, finishes, and fixtures to match your taste - this is a canvas with a strong foundation underneath. This is a home that's ready for its next chapter - and the right owner to write it. Book your showing today
Sold for $550,000
$550,000
105 Park Pl, Landisville, PA 17538
4beds
2,960sqft
Single Family Residence
Built in 1995
0.36 Acres Lot
$556,000 Zestimate®
$186/sqft
$3,138 Estimated rent
Home value
$556,000
$528,000 - $584,000
$3,138/mo
Zestimate® history
Owner options
List your home for rent
$3,138/mo
Rent Zestimate®
Find your next renter with Zillow Rental Manager. Plus, with online applications, you can quickly screen prospective tenants – for free.
$3,138/mo
Rent Zestimate®
Refinance and save
$3,572/mo
Est. payment
Refinancing to a lower rate could help reduce your monthly payments and save thousands over the life of the loan.
$3,572/mo
Est. payment
Explore your selling options
Work with a Zillow partner agent
Leverage their expertise and Zillow's premium Showcase listings to get your home seen by more buyers.
Get startedList with your own agent
Get your home in front of millions of buyers by listing it on Zillow.
Learn how to do itSell it yourself
Take full control of how buyers see your home on Zillow by listing For Sale by Owner (FSBO).
List your homeWhat's special
Recently installed new roofBacking to open greenspaceSecond-floor laundry roomCovered deck for entertaining
Zillow last checked:
Listing updated:
Listed by:
Zachary Trimble 717-940-6048,
Berkshire Hathaway HomeServices Homesale Realty,
Listing Team: The Allison Deutsch Team, Co-Listing Team: The Allison Deutsch Team,Co-Listing Agent: Allison Deutsch 717-847-9322,
Berkshire Hathaway HomeServices Homesale Realty
Bought with:
Dakota Avery, rs366754
Berkshire Hathaway HomeServices Homesale Realty
Source: Bright MLS,MLS#: PALA2084928
Facts & features
Interior
Bedrooms & bathrooms
- Bedrooms: 4
- Bathrooms: 3
- Full bathrooms: 2
- 1/2 bathrooms: 1
- Main level bathrooms: 1
Rooms
- Room types: Living Room, Dining Room, Primary Bedroom, Bedroom 2, Bedroom 3, Bedroom 4, Kitchen, Game Room, Foyer, Breakfast Room, Laundry, Office, Recreation Room, Utility Room, Primary Bathroom, Full Bath
Primary bedroom
- Features: Walk-In Closet(s)
- Level: Upper
- Area: 273 Square Feet
- Dimensions: 13 X 21
Bedroom 2
- Level: Upper
- Area: 169 Square Feet
- Dimensions: 13 X 13
Bedroom 3
- Level: Upper
- Area: 156 Square Feet
- Dimensions: 12 X 13
Bedroom 4
- Level: Upper
- Area: 110 Square Feet
- Dimensions: 10 X 11
Primary bathroom
- Level: Upper
- Area: 75 Square Feet
- Dimensions: 5 X 15
Breakfast room
- Level: Main
- Area: 117 Square Feet
- Dimensions: 9 X 13
Dining room
- Level: Main
- Area: 168 Square Feet
- Dimensions: 12 X 14
Foyer
- Level: Main
- Area: 80 Square Feet
- Dimensions: 8 X 10
Other
- Level: Upper
- Area: 80 Square Feet
- Dimensions: 8 X 10
Game room
- Level: Lower
- Area: 325 Square Feet
- Dimensions: 13 X 25
Kitchen
- Level: Main
- Area: 156 Square Feet
- Dimensions: 12 X 13
Laundry
- Level: Upper
- Area: 15 Square Feet
- Dimensions: 3 X 5
Living room
- Level: Main
- Area: 234 Square Feet
- Dimensions: 13 X 18
Office
- Level: Main
- Area: 182 Square Feet
- Dimensions: 13 X 14
Recreation room
- Level: Lower
- Area: 494 Square Feet
- Dimensions: 13 X 38
Utility room
- Level: Lower
- Area: 169 Square Feet
- Dimensions: 13 X 13
Heating
- Forced Air, Natural Gas
Cooling
- Central Air, Electric
Appliances
- Included: Gas Water Heater
- Laundry: Laundry Room
Features
- Basement: Full,Partially Finished,Windows,Water Proofing System,Sump Pump,Heated,Drainage System
- Has fireplace: No
Interior area
- Total structure area: 3,240
- Total interior livable area: 2,960 sqft
- Finished area above ground: 2,160
- Finished area below ground: 800
Property
Parking
- Total spaces: 9
- Parking features: Storage, Garage Faces Front, Garage Door Opener, Inside Entrance, Oversized, Attached, Driveway, On Street
- Attached garage spaces: 3
- Uncovered spaces: 6
Accessibility
- Accessibility features: None
Features
- Levels: Two
- Stories: 2
- Pool features: None
Lot
- Size: 0.36 Acres
Details
- Additional structures: Above Grade, Below Grade
- Parcel number: 2906556400000
- Zoning: RESIDENTIAL
- Special conditions: Standard
Construction
Type & style
- Home type: SingleFamily
- Architectural style: Colonial
- Property subtype: Single Family Residence
Materials
- Frame, Vinyl Siding
- Foundation: Block
- Roof: Composition,Shingle
Condition
- New construction: No
- Year built: 1995
Utilities & green energy
- Electric: 200+ Amp Service
- Sewer: Public Sewer
- Water: Public
Community & HOA
Community
- Subdivision: Olde Forge Crossing
HOA
- Has HOA: No
Location
- Region: Landisville
- Municipality: EAST HEMPFIELD TWP
Financial & listing details
- Price per square foot: $186/sqft
- Tax assessed value: $283,400
- Annual tax amount: $6,747
- Date on market: 3/27/2026
- Listing agreement: Exclusive Right To Sell
- Listing terms: Cash,Conventional,FHA,VA Loan
- Ownership: Fee Simple
Price history
| Date | Event | Price |
|---|---|---|
| 5/1/2026 | Sold | $550,000+2.8%$186/sqft |
Source:  Bright MLS #PALA2084928 Report a problem Bright MLS #PALA2084928 Report a problem | ||
| 3/28/2026 | Pending sale | $535,000$181/sqft |
Source: Bright MLS #PALA2084928 Report a problem | ||
| 3/27/2026 | Listed for sale | $535,000$181/sqft |
Source: Bright MLS #PALA2084928 Report a problem | ||
Public tax history
| Year | Property taxes | Tax assessment |
|---|---|---|
| 2025 | $6,300 +2.9% | $283,400 |
| 2024 | $6,124 +2% | $283,400 |
| 2023 | $6,002 +2.8% | $283,400 |
| 2022 | $5,837 | $283,400 |
| 2021 | $5,837 +425.3% | $283,400 |
| 2020 | $1,111 -80.3% | $283,400 |
| 2019 | $5,647 +408.1% | $283,400 |
| 2018 | $1,111 -78.1% | $283,400 +40.9% |
| 2017 | $5,066 +0% | $201,200 |
| 2016 | $5,066 +33.6% | $201,200 |
| 2015 | $3,791 | $201,200 |
| 2014 | $3,791 | $201,200 |
| 2013 | -- | $201,200 |
| 2012 | -- | $201,200 |
| 2011 | -- | $201,200 |
| 2010 | -- | $201,200 |
| 2009 | -- | $201,200 +3.1% |
| 2007 | -- | $195,100 |
| 2006 | -- | $195,100 +1.1% |
| 2005 | -- | $193,000 +20.2% |
| 2004 | -- | $160,500 |
| 2003 | -- | $160,500 |
| 2002 | -- | $160,500 |
| 2000 | -- | $160,500 |
Find assessor info on the county website
Neighborhood: 17538
Nearby homes
- $543,9004 bd2 ba2.2k sqft109 Park Pl, Landisville, PA 17538Off Market
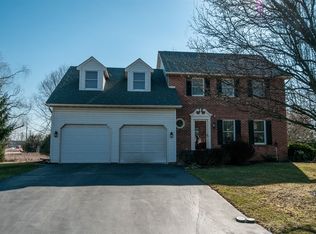
- $537,6003 bd3 ba2.1k sqft101 Park Pl, Landisville, PA 17538Off Market
- $530,1004 bd2 ba2.1k sqft117 Penningdon Dr, Landisville, PA 17538Off Market
- $514,2004 bd2 ba2.2k sqft104 Park Pl, Landisville, PA 17538Off Market
- $535,9004 bd2 ba2.2k sqft113 Park Pl, Landisville, PA 17538Off Market
- $530,8004 bd2 ba2.1k sqft113 Penningdon Dr, Landisville, PA 17538Off Market
- $586,2004 bd3 ba3.6k sqft100 Park Pl, Landisville, PA 17538Off Market
- $482,4003 bd2 ba2k sqft117 Park Pl, Landisville, PA 17538Off Market
Nearby schools
GreatSchools rating
- 8/10Landisville Primary CenterGrades: K-3Distance: 1 mi
- 7/10Landisville Middle SchoolGrades: 7-8Distance: 1.2 mi
- 9/10Hempfield Senior High SchoolGrades: 9-12Distance: 1.1 mi
Schools provided by the listing agent
- District: Hempfield
Source: Bright MLS. This data may not be complete. We recommend contacting the local school district to confirm school assignments for this home.


Get pre-qualified for a loan
At Zillow Home Loans, we can pre-qualify you in as little as 5 minutes with no impact to your credit score.An equal housing lender. NMLS #10287.
Sell for more on Zillow
Get a Zillow Showcase℠ listing at no additional cost and you could sell for .
$556,000
2% more
+$11,120
With Zillow Showcase(estimated)
$567,120
- Pennsylvania
- Lancaster County
- Landisville
- 17538
- 105 Park Pl
Nearby cities
Nearby zip codes
Other Landisville Topics
