Skip main navigation
For sale
  • Price cut: $10K (5/28)
    $65,000

    105 Park Row, Pauls Valley, OK 73075

    3beds
    1,048sqft
    : 
    Loading
    Get pre-qualified
    Single Family Residence
    Built in 1950
    8,276 Square Feet Lot
    $-- Zestimate®
    $62/sqft
    $-- HOA

    What's special

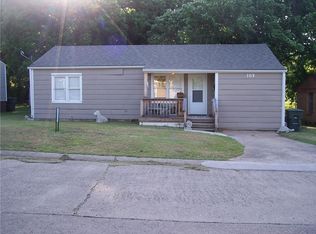
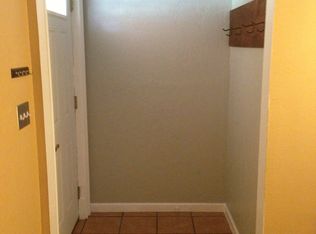
    3-BED FIXER-UPPER ON CUL-DE-SAC IN PAULS VALLEY WITH LARGE LOT & MATURE TREES Looking for a quiet street, big yard, and a project you can truly make your own in Pauls Valley? 105 Park Row sits in Denson Heights on a cul-de-sac road lined with mature trees, offering a peaceful setting with room to grow. This 1950 home offers 3 bedrooms, 1 bath, and 1048 square feet (per county records) on a .19-acre lot. It was mid-renovation with plans for an open-concept layout and split floor plan. The kitchen has been fully removed to open up the living space and create flexibility for a third bedroom. The bathroom is mostly updated, and improvements include new walls, new windows in the living room and two bedrooms, and original hardwood floors uncovered and ready for a second life. Mornings here feel quiet—coffee on the covered front porch, shade from the established trees, and a backyard that gives you space to breathe. The lot is fenced on two sides, making it easy to finish out for a more private yard. A metal carport in front driveway and storage building in the backyard add everyday function. Utilities include OG&E electric, ONG Gas connection available, and City of Pauls Valley water, sewer, and trash. Located in the Pauls Valley School District with access to local routes for an easy commute. THIS HOME IS BEING SOLD AS-IS/WHERE-IS AND IS A SOLID OPPORTUNITY FOR AN INVESTOR OR OWNER-OCCUPANT READY TO FINISH THE VISION. THE SPIRIT OF THE HOME IS ALREADY HERE—IT JUST NEEDS THE RIGHT PERSON TO BRING IT ALL TOGETHER.
    69 days
    |
    412
    |
    25
    |

    Zillow last checked:

    Listing updated:

    Listed by:

    Richmond Kelley 405-584-3135,

    Spirit Realty Group, LLC

    Source: MLS Technology, Inc.,MLS#: 2615165MLS LogoOriginating MLS: MLS Technology

    Loading...

      Facts & features

      Interior

      Bedrooms & bathrooms
      • Bedrooms: 3
      • Bathrooms: 1
      • Full bathrooms: 1
      Heating
      • Central, Electric
      Cooling
      • Central Air
      Appliances
      • Included: Electric Water Heater
      • Laundry: Washer Hookup, Electric Dryer Hookup
      Features
      • High Speed Internet, Wired for Data, Electric Oven Connection, Electric Range Connection
      • Flooring: Hardwood, Tile, Wood
      • Windows: Aluminum Frames, Vinyl
      • Basement: None,Crawl Space
      • Has fireplace: No
      Interior area
      • Total structure area: 1,048
      • Total interior livable area: 1,048 sqft
      Video & virtual tour

      Property

      Parking
      • Total spaces: 1
      • Parking features: Carport
      • Garage spaces: 1
      • Has carport: Yes
      Features
      • Levels: One
      • Stories: 1
      • Patio & porch: Covered, Porch
      • Exterior features: Concrete Driveway, Other, Rain Gutters
      • Pool features: None
      • Fencing: Partial,Privacy
      Lot
      • Size: 8,276 Square Feet
      • Features: Cul-De-Sac, Mature Trees, Wooded
      Details
      • Additional structures: Storage
      • Parcel number: 024000002007000000

      Construction

      Type & style
      • Home type: SingleFamily
      • Architectural style: Craftsman
      • Property subtype: Single Family Residence
      Materials
      • Other, Vinyl Siding
      • Foundation: Crawlspace
      • Roof: Asphalt,Fiberglass
      Condition
      • Year built: 1950

      Utilities & green energy

      • Sewer: Public Sewer
      • Water: Public
      • Utilities for property: Cable Available, Electricity Available, Natural Gas Available, High Speed Internet Available, Water Available

      Community & HOA

      Community
      • Features: Gutter(s), Sidewalks
      • Security: No Safety Shelter
      • Subdivision: Denson Heights
      HOA
      • Has HOA: No
      Location
      • Region: Pauls Valley

      Financial & listing details

      • Price per square foot: $62/sqft
      • Tax assessed value: $57,331
      • Annual tax amount: $647
      • Date on market: 4/27/2026
      • Cumulative days on market: 70 days
      • Listing terms: Conventional,FHA 203(k),FHA

        Estimated market value

        Not available

        Estimated sales range

        Not available

        Not available

        Price history

        DateEventPrice
        5/28/2026Price change$65,000-13.3%$62/sqft
        Source: MLS Technology, Inc. #2615165 Report a problem
        4/27/2026Listed for sale$75,000+31.6%$72/sqft
        Source: MLS Technology, Inc. #2615165 Report a problem
        7/8/2025Sold$57,000-12.3%$54/sqft
        Source: MLSOK/OKCMAR as distributed by MLS GRID #1148596 Report a problem
        5/31/2025Pending sale$65,000$62/sqft
        Source: MLSOK/OKCMAR as distributed by MLS GRID #1148596 Report a problem
        4/25/2025Price change$65,000-12.2%$62/sqft
        Source: MLSOK/OKCMAR as distributed by MLS GRID #1148596 Report a problem
        12/30/2024Listed for sale$74,000+55.8%$71/sqft
        Source: MLSOK/OKCMAR as distributed by MLS GRID #1148596 Report a problem
        5/10/2017Sold$47,500$45/sqft
        Source: Public Record Report a problem

        Public tax history

        YearProperty taxesTax assessment
        2025$647 +8.6%$6,306 +5%
        2024$596 +4.4%$6,005 +5%
        2023$570 +3%$5,720
        2022$554 +0.2%$5,720 +3.7%
        2021$553 -0.6%$5,514
        2020$556 -2%$5,514 +0.5%
        2019$568 +96.2%$5,486 +63.6%
        2017$289 +0.2%$3,354 +5%
        2016$289 +8.4%$3,194 +5%
        2015$267 +4.8%$3,042 +5%
        2014$254 +4.2%$2,897 +5%
        2013$244 -1%$2,759
        2012$247 -1.4%$2,759
        2011$250 -3.4%$2,759
        2010$259 +0.9%$2,759
        2009$257 $2,759
        2008$257 +0.1%$2,759
        2007$256 $2,759

        Find assessor info on the county website

        Monthly payment

        Est. payment

        Payment breakdown

        Explore the cost of this home by adjusting the details. Changes won't be saved.
        All calculations are estimates and provided by Zillow, Inc. for informational purposes only. Actual amounts may vary.
        HOA fees may include property taxes on listings classified as Co-Ops. Contact the listing agent and/or owner for fee details.
        Mortgage interest rates are dependent on a number of factors, including credit score, down payment, and repayment length. Interest rate data provided by Zillow Group Marketplace, Inc. as of 1/1/1970 from various mortgage lenders with which we have lead or other similar arrangements; the Estimated Payment is an average of those rates.
        See how much you could borrow to make a competitive offer.

        Climate risks

        Neighborhood: 73075

        Getting around

        13 / 100
        Car-Dependent
        28 / 100
        Somewhat Bikeable

        Nearby schools

        GreatSchools rating
        Schools provided by the listing agent
        • Elementary: Pauls Valley
        • High: Pauls Valley
        • District: Pauls Valley - Sch Dist (I3)

        Source: MLS Technology, Inc.. This data may not be complete. We recommend contacting the local school district to confirm school assignments for this home.

        A local agent can set up tours, give advice and negotiate with sellers.

        A local lender can help you make sure your offer is ready when you are.

        Browse local experts

        Similar homes

        Skip to the end of the carouselSkip to the beginning of the carousel