This beautifully maintained 2-bedroom, 3.5-bath townhome offers over 2,100 sq. ft. of thoughtfully designed living space and includes a 1-car garage. The main level features a bright, open layout with a large living room centered around an electric fireplace, and a modern kitchen with stainless steel appliances and a generous walk-in pantry. Upstairs, you'll find two spacious primary bedrooms, each with its own ensuite bathroom for ultimate comfort and privacy. The fully finished lower level includes a full bath with a standing shower, a laundry area, and a large family room—ideal as a recreation space or potential third bedroom. Enjoy the inviting multi-level front porch and flexible floor plan that fits a variety of lifestyles. A wonderful place to call home! Located within walking distance to Evitts Run Park and Historic Downtown Charles Town and within minutes of Hollywood Casino and Races along with dining and shopping. Great for commuting to the DMV area. Schedule a private tour today!
Sold for $279,000
$279,000
105 Park St, Charles Town, WV 25414
2beds
2,140sqft
Single Family Residence
Built in 2007
3,126 Square Feet Lot
$282,400 Zestimate®
$130/sqft
$2,255 Estimated rent
Home value
$282,400
$249,000 - $319,000
$2,255/mo
Zestimate® history
Owner options
List your home for rent
$2,255/mo
Rent Zestimate®
Find your next renter with Zillow Rental Manager. Plus, with online applications, you can quickly screen prospective tenants – for free.
$2,255/mo
Rent Zestimate®
Refinance and save
$1,664/mo
Est. payment
Refinancing to a lower rate could help reduce your monthly payments and save thousands over the life of the loan.
$1,664/mo
Est. payment
Explore your selling options
Work with a Zillow partner agent
Leverage their expertise and Zillow's premium Showcase listings to get your home seen by more buyers.
Get startedList with your own agent
Get your home in front of millions of buyers by listing it on Zillow.
Learn how to do itSell it yourself
Take full control of how buyers see your home on Zillow by listing For Sale by Owner (FSBO).
List your homeWhat's special
Electric fireplaceFully finished lower levelStanding showerBright open layoutInviting multi-level front porchModern kitchenThoughtfully designed living space
Zillow last checked:
Listing updated:
Listed by:
Derek Hester 304-261-0695,
RE/MAX Real Estate Group
Bought with:
Jana Klaasse, WV0021599
Samson Properties
Source: Bright MLS,MLS#: WVJF2017568
Facts & features
Interior
Bedrooms & bathrooms
- Bedrooms: 2
- Bathrooms: 4
- Full bathrooms: 3
- 1/2 bathrooms: 1
- Main level bathrooms: 1
Rooms
- Room types: Living Room, Primary Bedroom, Bedroom 2, Kitchen, Great Room, Laundry, Bathroom 2, Bathroom 3, Primary Bathroom, Half Bath
Primary bedroom
- Level: Upper
Bedroom 2
- Level: Upper
Primary bathroom
- Level: Upper
Bathroom 2
- Level: Upper
Bathroom 3
- Level: Lower
Great room
- Level: Lower
Half bath
- Level: Main
Kitchen
- Level: Main
Laundry
- Level: Main
Living room
- Level: Main
Heating
- Heat Pump, Electric
Cooling
- Central Air, Electric
Appliances
- Included: Oven/Range - Electric, Refrigerator, Dishwasher, Microwave, Dryer, Washer, Electric Water Heater
- Laundry: Main Level, Laundry Room
Features
- Has basement: No
- Has fireplace: No
Interior area
- Total structure area: 2,140
- Total interior livable area: 2,140 sqft
- Finished area above ground: 2,140
Property
Parking
- Total spaces: 1
- Parking features: Garage Faces Rear, Attached, Driveway
- Attached garage spaces: 1
- Has uncovered spaces: Yes
Accessibility
- Accessibility features: None
Features
- Levels: Three
- Stories: 3
- Pool features: None
Lot
- Size: 3,126 Square Feet
Details
- Additional structures: Above Grade
- Parcel number: 03 1011100000000
- Zoning: 101
- Special conditions: Standard
Construction
Type & style
- Home type: SingleFamily
- Architectural style: Contemporary
- Property subtype: Single Family Residence
- Attached to another structure: Yes
Materials
- Vinyl Siding
- Foundation: Permanent
- Roof: Shingle
Condition
- New construction: No
- Year built: 2007
Details
- Builder name: Kubic
Utilities & green energy
- Sewer: Public Sewer
- Water: Public
- Utilities for property: Cable Available
Community & HOA
Community
- Subdivision: Maplehurst
HOA
- Has HOA: No
Location
- Region: Charles Town
- Municipality: Charles Town
Financial & listing details
- Price per square foot: $130/sqft
- Tax assessed value: $98,900
- Annual tax amount: $2,737
- Date on market: 6/6/2025
- Listing agreement: Exclusive Right To Sell
- Ownership: Fee Simple
Price history
| Date | Event | Price |
|---|---|---|
| 9/2/2025 | Sold | $279,000$130/sqft |
Source:  Bright MLS #WVJF2017568 Report a problem Bright MLS #WVJF2017568 Report a problem | ||
| 7/6/2025 | Contingent | $279,000$130/sqft |
Source: Bright MLS #WVJF2017568 Report a problem | ||
| 6/6/2025 | Listed for sale | $279,000+59.4%$130/sqft |
Source: Bright MLS #WVJF2017568 Report a problem | ||
| 1/15/2021 | Sold | $175,000-2.7%$82/sqft |
Source: Public Record Report a problem | ||
| 12/29/2020 | Contingent | $179,900$84/sqft |
Source:  Long & Foster Broker Feed #WVJF140844 Report a problem Long & Foster Broker Feed #WVJF140844 Report a problem | ||
| 11/30/2020 | Pending sale | $179,900$84/sqft |
Source: Long & Foster Real Estate, Inc. #WVJF140844 Report a problem | ||
| 11/28/2020 | Listed for sale | $179,900+6.4%$84/sqft |
Source: Long & Foster Real Estate, Inc. #WVJF140844 Report a problem | ||
| 12/2/2017 | Listing removed | $169,000$79/sqft |
Source: Long & Foster Real Estate, Inc. #1000147779 Report a problem | ||
| 6/16/2017 | Listed for sale | $169,000$79/sqft |
Source: Long & Foster Real Estate, Inc. #JF9978971 Report a problem | ||
Public tax history
| Year | Property taxes | Tax assessment |
|---|---|---|
| 2025 | $2,101 +15.4% | $151,300 +16.8% |
| 2024 | $1,821 +3.4% | $129,500 +3.3% |
| 2023 | $1,761 +8.7% | $125,400 +10.5% |
| 2022 | $1,621 | $113,500 +15.1% |
| 2021 | -- | $98,600 -0.3% |
| 2020 | -- | $98,900 +1.1% |
| 2019 | $2,738 +2.2% | $97,800 +3.3% |
| 2018 | $2,680 -0.6% | $94,700 -1% |
| 2017 | $2,695 +22.8% | $95,700 +21.1% |
| 2016 | $2,196 +6.1% | $79,000 +7% |
| 2015 | $2,069 +16% | $73,800 +15.3% |
| 2014 | $1,784 +562.5% | $64,000 +503.8% |
| 2007 | $269 -8.4% | $10,600 |
| 2006 | $294 +199.1% | $10,600 +209.9% |
| 2005 | $98 | $3,420 |
| 2004 | -- | $3,420 |
| 2003 | -- | $3,420 |
| 2002 | -- | $3,420 |
| 2001 | -- | $3,420 |
Find assessor info on the county website
Neighborhood: 25414
Nearby homes
- $268,8003 bd3 ba1.4k sqft103 Park St, Charles Town, WV 25414Off Market

- $298,1002 bd2 ba2.1k sqft107 Park St, Charles Town, WV 25414Off Market
- $222,0002 bd4 ba2.1k sqft109 Park St, Charles Town, WV 25414Sold

- $279,5003 bd3 ba1.3k sqft101 Park St, Charles Town, WV 25414Off Market
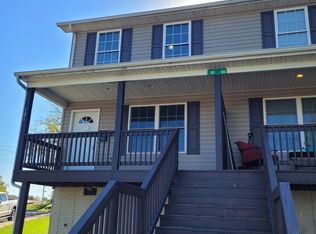
- $219,6002 bd2 ba2.1k sqft111 Park St, Charles Town, WV 25414Sold
- $195,2003 bd1 ba960 sqft100 Park St, Charles Town, WV 25414Off Market
- $255,5004 bd2 ba1.5k sqft112 Park St, Charles Town, WV 25414Off Market
- $--2 bd2 ba1.2k sqft115 Park St #115, Charles Town, WV 25414Off Market
Nearby schools
GreatSchools rating
- 5/10Wright Denny Intermediate SchoolGrades: 3-5Distance: 0.4 mi
- 5/10Charles Town Middle SchoolGrades: 6-8Distance: 1.3 mi
- 3/10Washington High SchoolGrades: 9-12Distance: 2.2 mi
Schools provided by the listing agent
- High: Jefferson
- District: Jefferson County Schools
Source: Bright MLS. This data may not be complete. We recommend contacting the local school district to confirm school assignments for this home.
Get a cash offer in 3 minutes
Find out how much your home could sell for in as little as 3 minutes with a no-obligation cash offer.
Estimated market value
$282,400
Get a cash offer in 3 minutes
Find out how much your home could sell for in as little as 3 minutes with a no-obligation cash offer.
Estimated market value
$282,400
Nearby cities
Nearby zip codes
Other Charles Town Topics
