Skip main navigation
Sold for $980,000
  • $980,000

    105 Park St, Safety Harbor, FL 34695

    4beds
    3,122sqft
    Single Family Residence
    Built in 1991
    10,738 Square Feet Lot
    $979,800 Zestimate®
    $314/sqft
    $4,094 Estimated rent

    Home value

    $979,800

    $901,000 - $1.06M

    $4,094/mo

    Zestimate® history
    Loading
    Loading...

    Owner options

    List your home for rent

    $4,094/mo

    Rent Zestimate®

    Find your next renter with Zillow Rental Manager. Plus, with online applications, you can quickly screen prospective tenants – for free.

    Learn more

    $4,094/mo

    Rent Zestimate®

    Refinance and save

    $6,705/mo

    Est. payment

    Refinancing to a lower rate could help reduce your monthly payments and save thousands over the life of the loan.

    See today's rates

    $6,705/mo

    Est. payment

    Explore your selling options

    Work with a Zillow partner agent

    Leverage their expertise and Zillow's premium Showcase listings to get your home seen by more buyers.

    Get started

    List with your own agent

    Get your home in front of millions of buyers by listing it on Zillow.

    Learn how to do it

    Sell it yourself

    Take full control of how buyers see your home on Zillow by listing For Sale by Owner (FSBO).

    List your home

    What's special

    Modern finishesModern updatesPlenty of workspaceBright and inviting layoutSpacious single-story layoutUpdated kitchenAbundant cabinetry
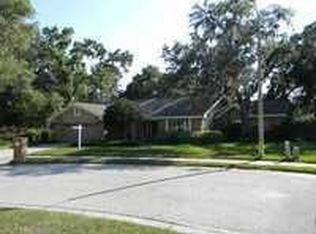
    One or more photo(s) has been virtually staged. Experience the charm and convenience of living just minutes from vibrant downtown Safety Harbor in this beautifully designed 4 - bedroom, 2 - bathroom home. Offering 3,122 square feet of single-story living, perfectly situated in a golf cart–friendly community with easy access to the beloved Safety Harbor Downtown District. Inside, you’ll find a bright and inviting layout with 11 ft ceilings, generous living spaces perfect for both everyday living and entertaining. The updated kitchen is a true centerpiece of the home, featuring modern finishes, abundant cabinetry, and plenty of workspace — ideal for preparing meals and gathering with family and friends. The thoughtfully designed split-bedroom floor plan offers privacy for the primary suite while providing comfortable space for family members or guests. Each of the four bedrooms features its own walk-in closet, offering excellent storage throughout the home. The primary suite offers a relaxing retreat and includes a bonus room currently being used as a home office, providing a perfect space for working from home, a sitting area, or even a private workout room. A sunroom filled with natural light provides a wonderful space for enjoying the morning sunshine, relaxing with a book, or creating the perfect environment for plants to thrive. Lots of closets throughout the home, water filitration system, and a nice sized laundry room with a sink. Step outside to the inviting patio area, thoughtfully designed for outdoor seating and relaxation—perfect for entertaining guests, enjoying morning coffee, or taking advantage of Florida’s wonderful weather. Car enthusiasts and homeowners needing extra storage will appreciate the oversized garage, complete with a charging station for an electric vehicle, adding modern functionality to this already impressive property. One of the most desirable aspects of this home is its prime location and lifestyle appeal. Just minutes from the vibrant Safety Harbor Downtown District, you can enjoy local restaurants, boutiques, waterfront parks, and year-round community events. Located in a golf cart–friendly community, it’s easy to hop in your golf cart and head downtown for dinner, the farmers market, or an evening stroll along the marina. With its spacious single-story layout, modern updates, and unbeatable location, this home offers an opportunity to enjoy the relaxed yet vibrant lifestyle that makes Safety Harbor one of Tampa Bay’s most desirable places to live.

    Zillow last checked:

    Listing updated:

    Listed by:

    Janice Mason 727-504-6708,

    COASTAL PROPERTIES GROUP INTERNATIONAL 727-493-1555

    Bought with:

    Donna Nettestad, 628495

    RE/MAX ACTION FIRST OF FLORIDA

    Jarod Brewer, 3246338

    RE/MAX ACTION FIRST OF FLORIDA

    Source: Stellar MLS,MLS#: TB8486300MLS LogoOriginating MLS: Suncoast Tampa

    Facts & features

    Interior

    Bedrooms & bathrooms
    • Bedrooms: 4
    • Bathrooms: 2
    • Full bathrooms: 2
    Rooms
    • Room types: Bonus Room, Den/Library/Office, Florida Room
    Primary bedroom
    • Features: Walk-In Closet(s)
    • Level: First
    • Area: 234 Square Feet
    • Dimensions: 13x18
    Bonus room
    • Features: No Closet
    • Level: First
    • Area: 117 Square Feet
    • Dimensions: 9x13
    Dining room
    • Level: First
    • Area: 270 Square Feet
    • Dimensions: 15x18
    Great room
    • Features: Built-In Shelving
    • Level: First
    • Area: 484 Square Feet
    • Dimensions: 22x22
    Kitchen
    • Level: First
    • Area: 256 Square Feet
    • Dimensions: 16x16
    Heating
    • Central
    Cooling
    • Central Air
    Appliances
    • Included: Dishwasher, Disposal, Range, Refrigerator, Water Filtration System, Wine Refrigerator
    • Laundry: Inside, Laundry Room
    Features
    • Ceiling Fan(s), Eating Space In Kitchen, Kitchen/Family Room Combo, Primary Bedroom Main Floor, Solid Surface Counters, Solid Wood Cabinets, Split Bedroom
    • Flooring: Laminate, Tile, Hardwood
    • Has fireplace: Yes
    • Fireplace features: Family Room, Wood Burning
    Interior area
    • Total structure area: 3,763
    • Total interior livable area: 3,122 sqft

    Property

    Parking
    • Total spaces: 2
    • Parking features: Driveway, Electric Vehicle Charging Station(s), Garage Door Opener, Oversized
    • Attached garage spaces: 2
    • Has uncovered spaces: Yes
    Features
    • Levels: One
    • Stories: 1
    • Patio & porch: Patio
    • Exterior features: Private Yard, Sidewalk
    Lot
    • Size: 10,738 Square Feet
    • Dimensions: 110 x 98
    • Features: City Lot
    • Residential vegetation: Mature Landscaping
    Details
    • Parcel number: 042916192100000030
    • Special conditions: None

    Construction

    Type & style
    • Home type: SingleFamily
    • Property subtype: Single Family Residence
    Materials
    • Brick, Stucco
    • Foundation: Slab
    • Roof: Shingle
    Condition
    • New construction: No
    • Year built: 1991

    Utilities & green energy

    • Sewer: Public Sewer
    • Water: None
    • Utilities for property: BB/HS Internet Available, Cable Available, Electricity Connected, Public, Sewer Connected, Water Connected

    Community & HOA

    Community
    • Features: Deed Restrictions, Golf Carts OK
    • Pet fee: $0 monthly
    • Subdivision: CRESTWOOD OAKS
    HOA
    • Has HOA: Yes
    • HOA fee: $21 monthly
    • HOA name: Will provide
    Location
    • Region: Safety Harbor

    Financial & listing details

    • Price per square foot: $314/sqft
    • Tax assessed value: $802,338
    • Annual tax amount: $4,327
    • Date on market: 3/13/2026
    • Cumulative days on market: 50 days
    • Listing terms: Cash,Conventional,VA Loan
    • Ownership: Fee Simple
    • Total actual rent: 0
    • Electric utility on property: Yes
    • Road surface type: Concrete

    Price history

    DateEventPrice
    6/2/2026Sold$980,000-6.7%$314/sqft
    Source: Stellar MLS #TB8486300 Report a problem
    5/3/2026Pending sale$1,050,000$336/sqft
    Source: Stellar MLS #TB8486300 Report a problem
    4/10/2026Price change$1,050,000-4.5%$336/sqft
    Source: Stellar MLS #TB8486300 Report a problem
    3/13/2026Listed for sale$1,100,000+163.2%$352/sqft
    Source: Stellar MLS #TB8486300 Report a problem
    4/13/2005Sold$418,000+125.9%$134/sqft
    Source: Public Record Report a problem
    4/12/1995Sold$185,000$59/sqft
    Source: Public Record Report a problem

    Public tax history

    YearProperty taxesTax assessment
    2024$4,170 +1.6%$286,576 +3%
    2023$4,106 +2.9%$278,229 +3%
    2022$3,992 -1.3%$270,125 +3%
    2021$4,046 +0.2%$262,257 +1.4%
    2020$4,038 +1.8%$258,636 +2.3%
    2019$3,968 $252,821 +1.9%
    2018$3,968 +1.4%$248,107 +2.1%
    2017$3,914 +1.6%$243,004 +2.1%
    2016$3,852 -2.1%$238,006 +0.7%
    2015$3,933 +0.5%$236,352 +0.8%
    2014$3,914 +2%$234,476 +1.5%
    2013$3,835 -11.9%$231,011 -11.3%
    2012$4,354 $260,416 +2.2%
    2011-- $254,902 -8.3%
    2010-- $277,975 -9.4%
    2009-- $306,888 -4.4%
    2008$5,192 $321,000 -8%
    2007-- $348,910 +16.5%
    2005-- $299,500 +6.5%
    2004$3,277 +8.2%$281,300 +20.4%
    2003$3,029 +2.7%$233,600 +6.2%
    2002$2,950 $219,900 +19.4%
    2001$2,950 +2.8%$184,200 +10.7%
    2000$2,869 $166,400
    Find assessor info on the county website

    Neighborhood: 34695

    Nearby schools

    GreatSchools rating
    Get a cash offer in 3 minutes
    Find out how much your home could sell for in as little as 3 minutes with a no-obligation cash offer.
    Estimated market value
    $979,800
    Get a cash offer in 3 minutes
    Find out how much your home could sell for in as little as 3 minutes with a no-obligation cash offer.
    Estimated market value
    $979,800