CONCESSIONS AVAILABLE!! AND NO HOA! THIS 3 BEDROOM HOME OFFERS A OPEN FLOOR PLAN FOR KITCHEN AND LIVINGROOM CLOSE TO ALL SHOPPING, ONLY MINUTES TO THE NEW NORTHERN BYPASS TO FOLLOW INTO REDSTONE AND RESEARCH PARK FOR WORK. SCHOOLS NEARBY. TON 1/2 ACRE LOT. PLENTY OF ROOM FOR POOL, FENCE WITH PATIO OUT BACK AND PRIVATE TO NEIGHBORING PROPERTY IN THE REAR. LVP FLOORING & TILE IN WET AREAS THROUGHOUT. NEW CONSTRUCTION WITH QUARTZ COUNTERTOP IN KITCHEN, ISLAND AND INSIDE LAUNDRY AND LARGE PANTRY.
New construction
Price cut: $2K (7/24)
$287,900
105 Parvin Way Dr, Hazel Green, AL 35750
3beds
1,895sqft
:
Get pre-qualified$1,833/mo
Single Family Residence
Built in 2021
0.28 Acres Lot
$287,500 Zestimate®
$152/sqft
$-- HOA
What's special
Inside laundryLarge pantryQuartz countertop in kitchen
- 242 days |
- 90 |
- 11 |
Zillow last checked:
Listing updated:
Listed by:
Sandra Vann 256-679-6628,
Legend Realty,
Bert Klimer 256-656-3759,
Legend Realty
Source: ValleyMLS,MLS#: 21904514
Facts & features
Interior
Bedrooms & bathrooms
- Bedrooms: 3
- Bathrooms: 2
- Full bathrooms: 2
Rooms
- Room types: Master Bedroom, Living Room, Bedroom 2, Bedroom 3, Kitchen, Breakfast, Laundry
Primary bedroom
- Features: 9’ Ceiling, Ceiling Fan(s), Tray Ceiling(s), LVP
- Level: First
- Area: 255
- Dimensions: 15 x 17
Bedroom 2
- Features: Smooth Ceiling, LVP Flooring
- Level: First
- Area: 192
- Dimensions: 12 x 16
Bedroom 3
- Features: Smooth Ceiling, LVP
- Level: First
- Area: 132
- Dimensions: 12 x 11
Kitchen
- Features: 9’ Ceiling, Crown Molding, Kitchen Island, Pantry, Smooth Ceiling, LVP, Quartz
- Level: First
- Area: 252
- Dimensions: 14 x 18
Living room
- Features: 9’ Ceiling, Ceiling Fan(s), Crown Molding, Smooth Ceiling, Tray Ceiling(s), LVP
- Level: First
- Area: 308
- Dimensions: 22 x 14
Laundry room
- Features: Smooth Ceiling, Tile
- Level: First
- Area: 63
- Dimensions: 7 x 9
Heating
- Central 1, Electric
Cooling
- Central 1, Electric
Appliances
- Included: Range, Dishwasher, Microwave
Features
- Has basement: No
- Has fireplace: No
- Fireplace features: None
Interior area
- Total interior livable area: 1,895 sqft
Property
Parking
- Parking features: Garage-Two Car, Garage-Attached, Garage Door Opener, Garage Faces Front, Driveway-Concrete
Features
- Levels: One
- Stories: 1
- Patio & porch: Covered Porch
- Exterior features: Curb/Gutters, Sidewalk
Lot
- Size: 0.28 Acres
- Dimensions: 80 x 150
Details
- Parcel number: 0309320000003086
Construction
Type & style
- Home type: SingleFamily
- Architectural style: Ranch
- Property subtype: Single Family Residence
Materials
- Foundation: Slab
Condition
- New Construction
- New construction: Yes
- Year built: 2021
Details
- Builder name: MVP CONSTRUCTION
Utilities & green energy
- Sewer: Septic Tank
- Water: Public
Community & HOA
Community
- Features: Curbs
- Subdivision: Parvin Place
HOA
- Has HOA: No
Location
- Region: Hazel Green
Financial & listing details
- Price per square foot: $152/sqft
- Tax assessed value: $72,900
- Annual tax amount: $494
- Date on market: 11/23/2025
Estimated market value
$287,500
$273,000 - $302,000
$1,689/mo
Price history
| Date | Event | Price |
|---|---|---|
| 7/24/2026 | Price change | $287,900-0.7%$152/sqft |
Source:  ValleyMLS #21904514 Report a problem ValleyMLS #21904514 Report a problem | ||
| 6/12/2026 | Price change | $289,900-3.3%$153/sqft |
Source: ValleyMLS #21904514 Report a problem | ||
| 5/5/2026 | Price change | $299,900-3.2%$158/sqft |
Source: ValleyMLS #21904514 Report a problem | ||
| 3/13/2026 | Price change | $309,900-1.6%$164/sqft |
Source: ValleyMLS #21904514 Report a problem | ||
| 11/23/2025 | Listed for sale | $314,900+407.9%$166/sqft |
Source: ValleyMLS #21904514 Report a problem | ||
| 6/2/2025 | Listing removed | $62,000$33/sqft |
Source: ValleyMLS #21872731 Report a problem | ||
| 10/8/2024 | Listed for sale | $62,000$33/sqft |
Source: ValleyMLS #21872731 Report a problem | ||
Public tax history
| Year | Property taxes | Tax assessment |
|---|---|---|
| 2025 | $494 +6.8% | $14,520 +6.9% |
| 2024 | $463 +16.9% | $13,580 +17.3% |
| 2023 | $396 -3.3% | $11,580 |
| 2022 | $409 | $11,580 |
Find assessor info on the county website
Monthly payment
Est. payment
Payment breakdown
Explore the cost of this home by adjusting the details. Changes won't be saved.Climate risks
Neighborhood: 35750
Nearby schools
GreatSchools rating
- 9/10Moores Mill Intermediate SchoolGrades: 3-5Distance: 1.6 mi
- 5/10Meridianville Middle SchoolGrades: 6-8Distance: 1.7 mi
- 8/10Hazel Green High SchoolGrades: 9-12Distance: 2.2 mi
Schools provided by the listing agent
- Elementary: Hazel Green
- Middle: Meridianville
- High: Hazel Green
Source: ValleyMLS. This data may not be complete. We recommend contacting the local school district to confirm school assignments for this home.
- $332,3004 bd2 ba2k sqft104 Sugarberry, Hazel Green, AL 35750Off Market
- $310,000-- bd-- ba-- sqft107 Parvin Way Dr, Hazel Green, AL 35750Sold
- $62,000-- bd-- ba-- sqft109 Parvin Way Dr, Hazel Green, AL 35750Sold
- $288,3003 bd2 ba1.6k sqft275 Jimmy Fisk Rd, Hazel Green, AL 35750Off Market
- $240,0004 bd2 ba2k sqft104 Parvin Way Dr, Hazel Green, AL 35750Sold
- $319,0004 bd2 ba1.9k sqft281 Jimmy Fisk Rd, Hazel Green, AL 35750Off Market
- $---- sqft106 Parvin Way Dr, Hazel Green, AL 35750Off Market
- $255,0003 bd2 ba1.8k sqft106 Parvin Way Dr, Hazel Green, AL 35750Sold
A local agent can set up tours, give advice and negotiate with sellers.
A local lender can help you make sure your offer is ready when you are.
Similar homes
- $314,9004 bd2 ba1.8k sqft114 Plum Tree Ln, Hazel Green, AL 35750New Construction
 ValleyMLS
 - $279,5334 bd2 ba1.8k sqft264 Poppy Trl, Meridianville, AL 35759New Construction
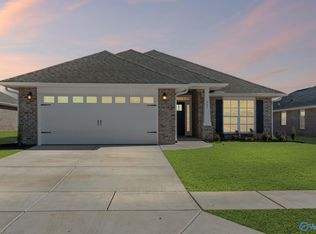 MLS ID #21922876, Regina White. ValleyMLS
 - $302,6504 bd2 ba1.9k sqft319 Carnation Ave, Meridianville, AL 35759New Construction
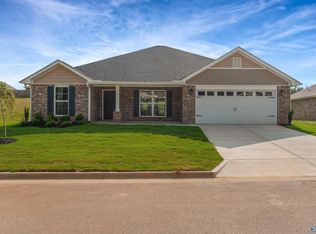 MLS ID #21901498, Regina White. ValleyMLS
 - from $284,9003 bd2 ba1.9k sqftThe Winchester Plan, Townsend Farms, Hazel Green, AL 35750New Construction
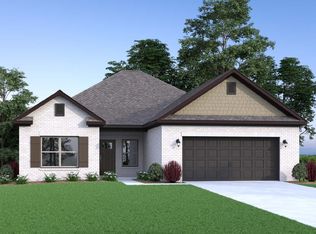 Legacy Homes Alabama
 - $295,5454 bd2 ba1.9k sqft320 Carnation Ave, Meridianville, AL 35759New ConstructionMLS ID #21901502, Regina White. ValleyMLS
- $279,5334 bd2 ba1.8k sqft206 Poppy Trl, Meridianville, AL 35759New ConstructionMLS ID #21890638, Regina White. ValleyMLS
- $276,0004 bd3 ba1.9k sqft149 Flintlock Way, New Market, AL 35761New ConstructionMLS ID #21918234, Sandra Vann. ValleyMLS
- from $304,9003 bd2 ba2.2k sqftThe Cambridge Plan, Townsend Farms, Hazel Green, AL 35750New ConstructionLegacy Homes Alabama
- $315,0004 bd3 ba2.1k sqft147 Flintlock Way, New Market, AL 35761New ConstructionMLS ID #21918225, Sandra Vann. ValleyMLS
- $289,9004 bd2 ba1.6k sqft130 Domingues Ave, Meridianville, AL 35759New ConstructionMLS ID #21858363, John Ward. ValleyMLS
- $269,9003 bd2 ba1.4k sqft102 Drupelet Ln, Meridianville, AL 35759New ConstructionValleyMLS
- $269,0003 bd2 ba1.6k sqft121 Heritage Lakes Blvd, New Market, AL 35761For SaleMLS ID #21922800, Kathy Cartee. ValleyMLS
- $298,9004 bd2 ba1.9k sqft225 Jerrie Lynn Blvd, Meridianville, AL 35759New ConstructionValleyMLS
- $293,9004 bd2 ba1.8k sqft200 Rim Rock Cir, Huntsville, AL 35810For SaleMLS ID #21892839, Candy Holley. ValleyMLS
- $287,0004 bd2 ba1.7k sqft201 Primer Ln, New Market, AL 35761New ConstructionMLS ID #21918370, Sandra Vann. ValleyMLS
- $319,9003 bd3 ba1.9k sqft127 Bella May Ln, New Market, AL 35761New ConstructionValleyMLS
- $290,0003 bd2 ba1.7k sqft145 Morning Dew Rd, Toney, AL 35773For SaleMLS ID #21909484, Jill McGuire. ValleyMLS
- $305,2003 bd3 ba1.7k sqft137 Domingues Ave, Meridianville, AL 35759New ConstructionMLS ID #21909965, John Ward. ValleyMLS
- $295,9004 bd2 ba1.8k sqft113 Mableton Dr, Huntsville, AL 35810For SaleMLS ID #21892844, Candy Holley. ValleyMLS
- $334,9003 bd2 ba2.3k sqft8 Valion St, Meridianville, AL 35759For SaleMLS ID #21892003, Silas Brown. ValleyMLS
