Skip main navigation
Zillow Preview
  • $392,000

    105 Patchwork Ct, Fountain, CO 80817

    3beds
    1,359sqft
    : 
    Loading
    Get pre-qualified
    Single Family Residence
    Built in 1986
    9,352 Square Feet Lot
    $362,800 Zestimate®
    $288/sqft
    $-- HOA

    What's special

    Eco-conscious landscapingFully cultivated outdoor habitatLuxurious ensuiteUpstairs laundry roomSpacious bedroomIncredible natural lightSoaking tub
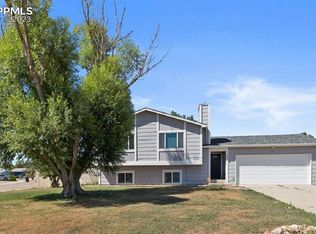
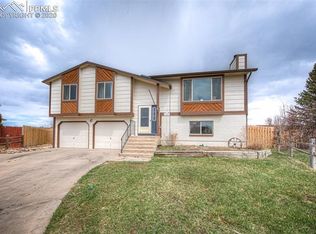
    If you've been searching for a home that offers exceptional updates, incredible natural light, an amazing primary retreat, and a location that keeps you close to military installations and everyday conveniences, this is one you won't want to miss. From the moment you step inside, you'll be welcomed by an abundance of natural light and tasteful updates throughout. The spacious living areas flow effortlessly into the eat-in kitchen, complete with all-new stainless steel appliances, and plenty of space for everyday living. The primary suite is truly a retreat, offering a spacious bedroom plus an additional flex space that could serve as a private sitting area, home office, nursery, dressing room, or workout space. The luxurious ensuite features dual vanities, a soaking tub, separate shower, and generous closet space, while the conveniently located upstairs laundry room makes everyday living even easier, complete with a brand new washer and dryer. Step outside and embrace sustainable living with the eco-conscious landscaping. The fully cultivated outdoor habitat includes 50 recently planted native trees and diverse native plants that support local pollinators and require minimal upkeep. Electric lawnmower included, allowing the new owner to effortlessly transition to a greener, quieter, and more sustainable lifestyle. Beyond its beauty, this home offers valuable peace of mind with updated electrical and plumbing, a whole-home water softener and filtration system, and countless thoughtful improvements throughout. Every detail has been carefully considered, allowing you to move in with confidence and start enjoying your new home from day one. This is truly one you don't want to miss!
    4 days
    |
    128
    |
    7
    |

    Zillow last checked:

    MLS Logo
    Listed by:

    Pamela Hensley 230022777 719-232-7177,

    KW - Partners Colorado Springs (401) 719-232-7177

    Source: Zillow

    Loading...

      Facts & features

      Interior

      Bedrooms & bathrooms
      • Bedrooms: 3
      • Bathrooms: 2
      • Full bathrooms: 2
      Heating
      • Natural Gas
      Cooling
      • Central Air, Ceiling Fan(s)
      Appliances
      • Included: Dishwasher, Disposal, Dryer, Electric Oven, Exhaust Fan, Ice Maker, Microwave, Refrigerator, Self Cleaning Oven, Stainless Steel Appliance(s), Washer, Water Heater, Water Softener
      • Laundry: Upper Level
      Features
      • Breakfast Bar, Ceiling Fan(s), Double Vanity, Eat-in Kitchen, High Ceilings, Kitchen Island, Open Floorplan, See Remarks, Soaking Tub, Tile Counters, Vaulted Ceiling(s)
      • Flooring: Carpet, Laminate, Linoleum, Luxury Vinyl
      • Has basement: No
      • Has fireplace: No
      Interior area
      • Total interior livable area: 1,359 sqft

      Property

      Parking
      • Total spaces: 2
      • Parking features: Additional Parking
      • Garage spaces: 2
      Features
      • Exterior features: Garden, Rain Gutters
      • Fencing: Back Yard,Gate,Wood
      Lot
      • Size: 9,352 Square Feet
      Details
      • Parcel number: 5609401041

      Construction

      Type & style
      • Home type: SingleFamily
      • Property subtype: Single Family Residence
      Materials
      • See Remarks, Wood Siding
      • Foundation: Concrete Perimeter
      • Roof: Shingle
      Condition
      • Updated/Remodeled
      • New construction: No
      • Year built: 1986

      Utilities & green energy

      • Sewer: Public Sewer
      • Water: Public
      • Utilities for property: Cable Available, Electricity Connected, Natural Gas Connected, Phone Available, Sewer Connected, Water Connected

      Community & HOA

      Community
      • Subdivision: Countryside
      HOA
      • Has HOA: No
      Location
      • Region: Fountain

      Financial & listing details

      • Price per square foot: $288/sqft
      • Tax assessed value: $388,048
      • Annual tax amount: $1,451
      • Date on market: 7/1/2026

      By pressing Contact Agent, you agree that the real estate professional identified above may call/text you about your search, which may involve use of automated means and pre-recorded/artificial voices. You don't need to consent as a condition of buying any property, goods, or services. Message/data rates may apply. You also agree to our Terms of Use. Zillow does not endorse any real estate professionals. We may share information about your recent and future site activity with your agent to help them understand what you're looking for in a home.

        Estimated market value

        $362,800

        $345,000 - $385,000

        $2,092/mo

        Price history

        DateEventPrice
        4/4/2025Sold$372,000+0.5%$274/sqft
        Source: elevateMLS Report a problem
        2/27/2025Price change$370,000-1.9%$272/sqft
        Source: elevateMLS Report a problem
        2/13/2025Price change$377,000-0.5%$277/sqft
        Source: elevateMLS Report a problem
        2/6/2025Price change$379,000-0.3%$279/sqft
        Source: elevateMLS Report a problem
        1/22/2025Listed for sale$380,000$280/sqft
        Source: elevateMLS Report a problem
        11/2/2024Listing removed$380,000$280/sqft
        Source: elevateMLS Report a problem
        10/17/2024Listed for sale$380,000+9.6%$280/sqft
        Source: elevateMLS Report a problem
        10/3/2024Sold$346,700+102.7%$255/sqft
        Source: Public Record Report a problem
        3/16/2021Listing removed--
        Source: Owner Report a problem
        11/19/2015Sold$171,000+0.6%$126/sqft
        Source: Public Record Report a problem
        9/24/2015Listed for sale$169,999+36%$125/sqft
        Source: Owner Report a problem
        3/22/2015Listing removed$1,150$1/sqft
        Source: Merit Co. Inc. Report a problem
        3/13/2015Price change$1,150-8%$1/sqft
        Source: Merit Real Estate Report a problem
        3/9/2015Listed for rent$1,250$1/sqft
        Source: Merit Real Estate Report a problem
        9/26/2000Sold$125,000$92/sqft
        Source: Public Record Report a problem

        Public tax history

        YearProperty taxesTax assessment
        2024$1,191 +11.6%$26,000
        2023$1,067 +7.7%$26,000 +42.2%
        2022$991 $18,290 -2.8%
        2021-- $18,810 +24.2%
        2020$815 +1.9%$15,150
        2019$800 +20.2%$15,150 +23%
        2018$665 -1.2%$12,320
        2017$673 +1.2%$12,320 +14.3%
        2016$665 +14.2%$10,780
        2015$583 +8.5%$10,780 +8.1%
        2014$537 $9,970
        2013-- --
        2012-- $9,970
        2011$598 $9,970 -13.6%
        2010-- $11,540
        2009-- $11,540 -1%
        2008-- $11,660
        2006-- $11,660 +17.1%
        2004-- $9,960
        2003$642 +1.7%$9,960 -6.8%
        2002$631 -2.7%$10,690 +5.9%
        2001$649 $10,090

        Find assessor info on the county website

        Monthly payment

        Est. payment

        Payment breakdown

        Explore the cost of this home by adjusting the details. Changes won't be saved.
        All calculations are estimates and provided by Zillow, Inc. for informational purposes only. Actual amounts may vary.
        HOA fees may include property taxes on listings classified as Co-Ops. Contact the listing agent and/or owner for fee details.
        Mortgage interest rates are dependent on a number of factors, including credit score, down payment, and repayment length. Interest rate data provided by Zillow Group Marketplace, Inc. as of 1/1/1970 from various mortgage lenders with which we have lead or other similar arrangements; the Estimated Payment is an average of those rates.
        See how much you could borrow to make a competitive offer.

        Climate risks

        Neighborhood: 80817

        Getting around

        1 / 100
        Car-Dependent
        20 / 100
        Somewhat Bikeable

        Nearby schools

        GreatSchools rating
        Schools provided by the listing agent
        • Elementary: Jordahl
        • Middle: Fountain Middle
        • High: Fountain Fort Carson

        Source: Zillow. This data may not be complete. We recommend contacting the local school district to confirm school assignments for this home.

        A local agent can set up tours, give advice and negotiate with sellers.

        Browse local experts

        Similar homes

        Skip to the end of the carouselSkip to the beginning of the carousel