With 2,369 versatile square feet, the Southfork floorplan has room for everything and everyone! As you enter the home your eyes are directed towards the back of the home that is all windows. As you walk, you'll pass the front bonus room and half bath to the open great room and kitchen. Featuring a large island offering a plethora of counter space and storage cabinets, the deluxe kitchen makes for a gorgeous focal point that flows seamlessly into the great room which has all the space you need for family game nights or afternoon football get-togethers. The owner’s suite leads to a luxurious owner’s bath with soaking tub and separate shower, and large walk-in closet. The game room upstairs features 3 nice size bedrooms with walk in closets. Patriot Estates offers community amenities the whole family can enjoy. The green spaces and walking trails are great opportunities for exercise and relaxation. The sparkling pool beats the Texas heat and fosters community bonds.
Sold
Price Unknown
105 Patrick Henry Dr, Venus, TX 76084
4beds
2,369sqft
Single Family Residence
Built in 2024
4,965 Square Feet Lot
$349,100 Zestimate®
$--/sqft
$2,589 Estimated rent
Home value
$349,100
$314,000 - $388,000
$2,589/mo
Zestimate® history
Owner options
List your home for rent
$2,589/mo
Rent Zestimate®
Find your next renter with Zillow Rental Manager. Plus, with online applications, you can quickly screen prospective tenants – for free.
$2,589/mo
Rent Zestimate®
Refinance and save
$366/mo
Est. payment
Refinancing to a lower rate could help reduce your monthly payments and save thousands over the life of the loan.
$366/mo
Est. payment
Explore your selling options
Work with a Zillow partner agent
Leverage their expertise and Zillow's premium Showcase listings to get your home seen by more buyers.
Get startedList with your own agent
Get your home in front of millions of buyers by listing it on Zillow.
Learn how to do itSell it yourself
Take full control of how buyers see your home on Zillow by listing For Sale by Owner (FSBO).
List your homeWhat's special
Sparkling poolAll windowsOpen great roomLarge walk-in closetSoaking tubGame roomWalking trails
Zillow last checked:
Listing updated:
Listed by:
April Maki 0524758 (512)364-5196,
Brightland Homes Brokerage LLC 512-364-5196
Bought with:
Richard Pena
eXp Realty
Source: NTREIS,MLS#: 20648477
Facts & features
Interior
Bedrooms & bathrooms
- Bedrooms: 4
- Bathrooms: 3
- Full bathrooms: 2
- 1/2 bathrooms: 1
Primary bedroom
- Features: Dual Sinks, Garden Tub/Roman Tub, Separate Shower, Walk-In Closet(s)
- Level: First
- Dimensions: 12 x 16
Bedroom
- Level: Second
- Dimensions: 11 x 11
Bedroom
- Level: Second
- Dimensions: 12 x 12
Bedroom
- Level: Second
- Dimensions: 11 x 12
Bonus room
- Level: First
- Dimensions: 11 x 12
Breakfast room nook
- Features: Kitchen Island
- Level: First
- Dimensions: 11 x 12
Game room
- Level: Second
- Dimensions: 16 x 16
Living room
- Level: First
- Dimensions: 14 x 16
Heating
- Central, Heat Pump, Natural Gas
Cooling
- Central Air, Ceiling Fan(s), Electric, Heat Pump
Appliances
- Included: Dishwasher, Disposal, Gas Range, Microwave
- Laundry: Laundry in Utility Room
Features
- Decorative/Designer Lighting Fixtures, Double Vanity, Eat-in Kitchen, Open Floorplan, Pantry, Walk-In Closet(s)
- Flooring: Carpet, Ceramic Tile, Vinyl
- Has basement: No
- Has fireplace: No
Interior area
- Total interior livable area: 2,369 sqft
Property
Parking
- Total spaces: 2
- Parking features: Direct Access, Door-Single, Driveway, Garage Faces Front, Garage, Inside Entrance, Kitchen Level
- Attached garage spaces: 2
- Has uncovered spaces: Yes
Features
- Levels: Two
- Stories: 2
- Patio & porch: Covered
- Pool features: None
- Fencing: Back Yard,Fenced,Full,Wood
Lot
- Size: 4,965 Square Feet
- Features: Back Yard, Interior Lot, Lawn, Sprinkler System
Details
- Parcel number: R000118678
Construction
Type & style
- Home type: SingleFamily
- Architectural style: Detached
- Property subtype: Single Family Residence
Materials
- Brick, Fiber Cement, Rock, Stone
- Foundation: Slab
- Roof: Composition
Condition
- New construction: Yes
- Year built: 2024
Utilities & green energy
- Sewer: Public Sewer
- Water: Public
- Utilities for property: Natural Gas Available, Sewer Available, Separate Meters, Water Available
Green energy
- Energy efficient items: Appliances, HVAC, Insulation, Rain/Freeze Sensors, Thermostat, Windows
- Water conservation: Low-Flow Fixtures
Community & HOA
Community
- Features: Community Mailbox, Curbs, Sidewalks
- Security: Carbon Monoxide Detector(s), Fire Alarm, Smoke Detector(s)
- Subdivision: Patriot Estates
HOA
- Has HOA: Yes
- Services included: All Facilities, Association Management
- HOA fee: $366 annually
- HOA name: Legacy Southwest Property Management
- HOA phone: 214-705-1615
Location
- Region: Venus
Financial & listing details
- Date on market: 7/26/2024
- Cumulative days on market: 191 days
- Listing terms: Cash,Conventional,FHA,Texas Vet,VA Loan
Price history
| Date | Event | Price |
|---|---|---|
| 2/18/2025 | Sold | -- |
Source: NTREIS #20648477 Report a problem | ||
| 2/3/2025 | Pending sale | $344,990$146/sqft |
Source: NTREIS #20648477 Report a problem | ||
| 12/27/2024 | Price change | $344,990+1.5%$146/sqft |
Source: NTREIS #20648477 Report a problem | ||
| 11/21/2024 | Price change | $339,990-2.9%$144/sqft |
Source: NTREIS #20648477 Report a problem | ||
| 10/25/2024 | Price change | $349,990-4.1%$148/sqft |
Source: NTREIS #20648477 Report a problem | ||
| 10/17/2024 | Price change | $364,990-1.4%$154/sqft |
Source: NTREIS #20648477 Report a problem | ||
| 10/5/2024 | Price change | $369,990-1.3%$156/sqft |
Source: NTREIS #20648477 Report a problem | ||
| 9/30/2024 | Listed for sale | $374,990$158/sqft |
Source: NTREIS #20648477 Report a problem | ||
| 9/22/2024 | Listing removed | $374,990$158/sqft |
Source: NTREIS #20648477 Report a problem | ||
| 9/6/2024 | Price change | $374,990-2.6%$158/sqft |
Source: NTREIS #20648477 Report a problem | ||
| 7/31/2024 | Price change | $384,9900%$163/sqft |
Source: NTREIS #20648477 Report a problem | ||
| 7/26/2024 | Listed for sale | $385,120$163/sqft |
Source: NTREIS #20648477 Report a problem | ||
Public tax history
Tax history is unavailable.
Neighborhood: 76084
Nearby homes
- $313,9004 bd2 ba2.3k sqft105 Patrick Henry Dr, Venus, TX 76084Off Market
- $--4 bd2 ba1.5k sqft107 Patrick Henry Dr, Venus, TX 76084Sold
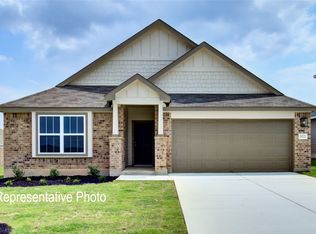
- $265,8003 bd2 ba1.6k sqft103 Patrick Henry Dr, Venus, TX 76084Off Market
- $296,8004 bd2 ba1.5k sqft107 Patrick Henry Dr, Venus, TX 76084Off Market
- $--3 bd2 ba1.6k sqft114 John Laurens Dr, Venus, TX 76084Sold
- $--3 bd2 ba1.6k sqft103 Patrick Henry Dr, Venus, TX 76084Sold
- $--3 bd2 ba1.6k sqft109 Patrick Henry Dr, Venus, TX 76084Sold
- $289,6004 bd2 ba1.6k sqft101 Patrick Henry Dr, Venus, TX 76084Off Market
Nearby schools
GreatSchools rating
- NAVenus Primary SchoolGrades: PK-1Distance: 1.6 mi
- 4/10Venus Middle SchoolGrades: 6-8Distance: 1.5 mi
- 4/10Venus High SchoolGrades: 9-12Distance: 1.7 mi
Schools provided by the listing agent
- Elementary: Venus
- Middle: Venus
- High: Venus
- District: Venus ISD
Source: NTREIS. This data may not be complete. We recommend contacting the local school district to confirm school assignments for this home.
Get a cash offer in 3 minutes
Find out how much your home could sell for in as little as 3 minutes with a no-obligation cash offer.
Estimated market value
$349,100
Get a cash offer in 3 minutes
Find out how much your home could sell for in as little as 3 minutes with a no-obligation cash offer.
Estimated market value
$349,100
- Texas
- Johnson County
- Venus
- 76084
- 105 Patrick Henry Dr
