Must-see craftsman style custom home in one of Youngsville's few custom-home subdivisions with its own private community pool! This beautiful 3-bedroom, 2.5-bath home offers spacious rooms, generous storage, and an open-concept first floor designed for both everyday living and entertaining. The heart of the home is the stunning eat-in kitchen with a large center island, abundant cabinetry, gas range, and sightlines into the expansive family room featuring gas logs and custom built-ins. A sliding door leads to the inviting screened porch with a charming hanging swing, hot tub (only a couple of years old and used sparingly), and access to the back deck overlooking the backyard—perfect for relaxing or hosting guests. The primary suite features vaulted ceilings, custom his-and-hers closets with built-in cabinetry, and a spa-like bath with soaking tub and separate walk-in shower. Upstairs you'll also find a large laundry room, generously sized secondary bedrooms, and a huge bonus room offering endless flexibility. Recent updates include a 2021 roof, 2022 carpet, updated light fixtures, kitchen backsplash and fresh interior paint in select rooms. Additional highlights include professional garage shelving and an irrigation system (currently winterized). Enjoy a sidewalk-lined neighborhood where neighbors stroll morning and evening, all within walking distance to downtown Youngsville and just a short drive directly into downtown Wake Forest. This is a rare opportunity to own a custom home in one of Youngsville's most desirable communities—don't miss it!
Sold for $484,900
$484,900
105 Patterson Dr, Youngsville, NC 27596
3beds
2,737sqft
Single Family Residence, Residential
Built in 2005
0.46 Acres Lot
$477,000 Zestimate®
$177/sqft
$2,569 Estimated rent
Home value
$477,000
$415,000 - $549,000
$2,569/mo
Zestimate® history
Owner options
List your home for rent
$2,569/mo
Rent Zestimate®
Find your next renter with Zillow Rental Manager. Plus, with online applications, you can quickly screen prospective tenants – for free.
$2,569/mo
Rent Zestimate®
Refinance and save
$2,983/mo
Est. payment
Refinancing to a lower rate could help reduce your monthly payments and save thousands over the life of the loan.
$2,983/mo
Est. payment
Explore your selling options
Work with a Zillow partner agent
Leverage their expertise and Zillow's premium Showcase listings to get your home seen by more buyers.
Get startedList with your own agent
Get your home in front of millions of buyers by listing it on Zillow.
Learn how to do itSell it yourself
Take full control of how buyers see your home on Zillow by listing For Sale by Owner (FSBO).
List your homeWhat's special
Hot tubGas logsSpacious roomsCharming hanging swingLarge center islandPrivate community poolCustom built-ins
Zillow last checked:
Listing updated:
Listed by:
Justin Shover 919-417-7232,
Coldwell Banker HPW
Bought with:
Alan Hillman, 277581
Long & Foster Real Estate INC/Raleigh
Source: Doorify MLS,MLS#: 10140555
Facts & features
Interior
Bedrooms & bathrooms
- Bedrooms: 3
- Bathrooms: 3
- Full bathrooms: 2
- 1/2 bathrooms: 1
Heating
- Heat Pump
Cooling
- Central Air
Appliances
- Included: Dishwasher, Electric Oven, Gas Range, Refrigerator
Features
- Eat-in Kitchen, Granite Counters, Recessed Lighting, Tray Ceiling(s), Vaulted Ceiling(s)
- Flooring: Carpet, Hardwood, Tile
Interior area
- Total structure area: 2,737
- Total interior livable area: 2,737 sqft
- Finished area above ground: 2,737
- Finished area below ground: 0
Property
Parking
- Total spaces: 2
- Parking features: Garage - Attached
- Attached garage spaces: 2
Features
- Levels: Two
- Stories: 2
- Exterior features: Rain Gutters
- Has view: Yes
Lot
- Size: 0.46 Acres
Details
- Parcel number: 037311
- Zoning: SFR2
- Special conditions: Standard
Construction
Type & style
- Home type: SingleFamily
- Architectural style: Craftsman
- Property subtype: Single Family Residence, Residential
Materials
- Cedar, Fiber Cement, Stone
- Foundation: Permanent
- Roof: Shingle
Condition
- New construction: No
- Year built: 2005
Utilities & green energy
- Sewer: Septic Tank
- Water: Public
Community & HOA
Community
- Subdivision: Patterson Woods
HOA
- Has HOA: Yes
- Amenities included: Pool
- Services included: Insurance
- HOA fee: $59 monthly
Location
- Region: Youngsville
Financial & listing details
- Price per square foot: $177/sqft
- Tax assessed value: $530,280
- Annual tax amount: $5,651
- Date on market: 1/10/2026
Price history
| Date | Event | Price |
|---|---|---|
| 2/13/2026 | Sold | $484,900$177/sqft |
Source:  Doorify MLS #10140555 Report a problem Doorify MLS #10140555 Report a problem | ||
| 1/13/2026 | Pending sale | $484,900$177/sqft |
Source: Doorify MLS #10140555 Report a problem | ||
| 1/10/2026 | Listed for sale | $484,900-2%$177/sqft |
Source: Doorify MLS #10140555 Report a problem | ||
| 11/26/2025 | Listing removed | $495,000$181/sqft |
Source: Doorify MLS #10116644 Report a problem | ||
| 11/20/2025 | Listed for sale | $495,000$181/sqft |
Source: Doorify MLS #10116644 Report a problem | ||
| 11/17/2025 | Pending sale | $495,000$181/sqft |
Source: Doorify MLS #10116644 Report a problem | ||
| 10/19/2025 | Price change | $495,000-5.7%$181/sqft |
Source: Doorify MLS #10116644 Report a problem | ||
| 9/6/2025 | Price change | $524,900-1.9%$192/sqft |
Source: Doorify MLS #10116644 Report a problem | ||
| 8/19/2025 | Listed for sale | $535,000+21.6%$195/sqft |
Source: Doorify MLS #10116644 Report a problem | ||
| 12/8/2021 | Sold | $440,000+36.7%$161/sqft |
Source: Public Record Report a problem | ||
| 2/2/2019 | Listing removed | $321,900$118/sqft |
Source: Coldwell Banker Advantage #2233798 Report a problem | ||
| 1/26/2019 | Price change | $321,900-0.3%$118/sqft |
Source: Coldwell Banker Advantage #2233798 Report a problem | ||
| 12/19/2018 | Price change | $323,000-1.8%$118/sqft |
Source: Coldwell Banker Advantage #2228611 Report a problem | ||
| 11/28/2018 | Price change | $329,000-1.2%$120/sqft |
Source: Coldwell Banker Advantage #2213679 Report a problem | ||
| 11/19/2018 | Price change | $332,900-2.1%$122/sqft |
Source: Coldwell Banker Advantage #2213679 Report a problem | ||
| 9/6/2018 | Listed for sale | $339,900-6.2%$124/sqft |
Source: Coldwell Banker Advantage #2213679 Report a problem | ||
| 3/20/2007 | Sold | $362,500$132/sqft |
Source: Public Record Report a problem | ||
Public tax history
| Year | Property taxes | Tax assessment |
|---|---|---|
| 2025 | $3,317 +1.9% | $530,280 |
| 2024 | $3,255 +19.9% | $530,280 +79.2% |
| 2023 | $2,716 +0.4% | $295,860 |
| 2022 | $2,706 -0.5% | -- |
| 2021 | $2,718 -1.1% | -- |
| 2020 | $2,748 +0.4% | -- |
| 2019 | $2,738 +3.2% | $295,860 |
| 2018 | $2,653 | $295,860 +15.6% |
| 2017 | $2,653 | $256,040 |
| 2016 | $2,653 | $256,040 |
| 2015 | $2,653 +5.8% | $256,040 |
| 2014 | $2,507 | $256,040 |
| 2013 | -- | $256,040 |
| 2012 | -- | $256,040 -19.3% |
| 2011 | -- | $317,364 |
| 2010 | -- | $317,364 |
| 2009 | -- | $317,364 |
| 2008 | -- | $317,364 |
| 2007 | -- | $317,364 |
| 2006 | -- | $317,364 |
| 2005 | -- | $317,364 |
Find assessor info on the county website
Neighborhood: 27596
Nearby homes
- $507,3003 bd3 ba2.7k sqft107 Patterson Dr, Youngsville, NC 27596Off Market
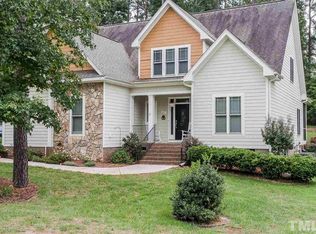
- $577,1004 bd3 ba3k sqft103 Patterson Dr, Youngsville, NC 27596Off Market
- $483,7003 bd2 ba2.3k sqft109 Patterson Dr, Youngsville, NC 27596Off Market
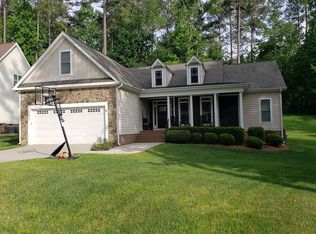
- $651,9004 bd4 ba3.2k sqft104 Patterson Dr, Youngsville, NC 27596Off Market

- $582,5004 bd4 ba3.4k sqft101 Patterson Dr, Youngsville, NC 27596Off Market
- $490,9004 bd2 ba2.4k sqft100 Patterson Dr, Youngsville, NC 27596Off Market
- $521,6004 bd2 ba2.4k sqft105 Camille Cir, Youngsville, NC 27596Off Market
- $483,7003 bd3 ba2.4k sqft108 Patterson Dr, Youngsville, NC 27596Off Market
Nearby schools
GreatSchools rating
- 8/10Youngsville ElementaryGrades: PK-5Distance: 0.4 mi
- 5/10Cedar Creek MiddleGrades: 6-8Distance: 2.6 mi
- 6/10Franklinton HighGrades: 9-12Distance: 4.6 mi
Schools provided by the listing agent
- Elementary: Franklin - Youngsville
- Middle: Franklin - Cedar Creek
- High: Franklin - Franklinton
Source: Doorify MLS. This data may not be complete. We recommend contacting the local school district to confirm school assignments for this home.
Get a cash offer in 3 minutes
Find out how much your home could sell for in as little as 3 minutes with a no-obligation cash offer.
Estimated market value
$477,000
Get a cash offer in 3 minutes
Find out how much your home could sell for in as little as 3 minutes with a no-obligation cash offer.
Estimated market value
$477,000
- North Carolina
- Franklin County
- Youngsville
- 27596
- 105 Patterson Dr
Nearby cities
Nearby zip codes
Other Youngsville Topics
