OMG this is a beauty! Rarely offered Forest Trail Estates Marlborough Elite model built by Michael Evans! Located on a double cul de sac hidden away at the bottom of Grays Lane, this HOME will be hard to beat! Immaculate hardwood floors welcome you in and complete the entire main floor and 2nd floor too. In true center hall fashion, you walk in and have the formal living room with crown moldings, custom built ins and a bay window on one side and the dining room on the other side, also with crown molding and recessed lighting. Behind these rooms you'll find the true heart of the HOME--the amazing custom kitchen showing off with a 10' granite island, microwave drawer, 6 burner gas gourmet range, separate coffee or wine bar with fridge, soft close doors and drawers, a huge walk in pantry and a large mud room/laundry room with access to the garage. This kitchen is where all your favorite people will naturally want to gather and you really will have room for everyone! The serious cooks will love love love this space and all it offers--seating, workspace, great stainless appliances, tons of natural and recessed lighting, so much room to store all of your kitchen gadgets--truly one of my favorite kitchens of all time! Open to the cozy family room with a fabulous wood burning fireplace (can be converted to gas) with stacked stone hearth, mantel and room for a great sectional or comfy lovesac set. Powder room has been updated as well. Head upstairs and you will not be disappointed in the main bedroom suite and what it offers. Huge bedroom with a true walk in closet with built ins galore and an updated main bath with heated floors you may never want to leave, Huge walk in shower is the star here, along with a double bowl marble vanity and a linen closet. Oh, and don't forget those luxurious heated floors!!! Attached to the main bedroom is the bonus room over the garage that has back steps to the kitchen--perfect for a huge home office, gym, another tv room, nursery, playroom, etc---such great space! Three other nice sized bedrooms share the hall bath that is also completely redone and absolutely lovely! The finished basement adds 975 more square feet for you to enjoy! The basement has so much room for you to use it as you wish...and there is also a finished room with a window that could be an office plus loads of storage. Make some time today to get over to see this lovely lovely HOME! Close & convenient to 202, 309, 463, PA Turnpike, several Septa stations, Wegmans, Target, Trader Joe's and so much more! You will not be disappointed!
Pending
$799,000
105 Pauline Cir, Lansdale, PA 19446
4beds
4,042sqft
Single Family Residence
Built in 1993
0.35 Acres Lot
$-- Zestimate®
$198/sqft
$-- HOA
What's special
Huge walk in pantryMicrowave drawerLinen closetHuge walk in showerDouble bowl marble vanity
- 55 days |
- 110 |
- 0 |
Likely to sell faster than
Zillow last checked:
Listing updated:
Listed by:
Candyce Chimera 215-858-5342,
RE/MAX Legacy 2158228200
Source: Bright MLS,MLS#: PAMC2181252
Facts & features
Interior
Bedrooms & bathrooms
- Bedrooms: 4
- Bathrooms: 3
- Full bathrooms: 2
- 1/2 bathrooms: 1
- Main level bathrooms: 1
Rooms
- Room types: Living Room, Dining Room, Bedroom 2, Bedroom 3, Bedroom 4, Kitchen, Family Room, Bedroom 1, Great Room, Laundry, Other, Office, Bonus Room
Bedroom 1
- Level: Upper
- Area: 294 Square Feet
- Dimensions: 14 X 21
Bedroom 2
- Level: Upper
- Area: 121 Square Feet
- Dimensions: 11 X 11
Bedroom 3
- Level: Upper
- Area: 132 Square Feet
- Dimensions: 11 X 12
Bedroom 4
- Level: Upper
- Area: 156 Square Feet
- Dimensions: 12 X 13
Bonus room
- Level: Upper
- Area: 288 Square Feet
- Dimensions: 16 X 18
Dining room
- Level: Main
- Area: 192 Square Feet
- Dimensions: 12 X 16
Family room
- Level: Main
- Area: 247 Square Feet
- Dimensions: 13 X 19
Family room
- Level: Lower
- Area: 168 Square Feet
- Dimensions: 12 X 14
Great room
- Level: Lower
Kitchen
- Level: Main
- Area: 294 Square Feet
- Dimensions: 14 X 21
Laundry
- Level: Main
- Area: 63 Square Feet
- Dimensions: 7 X 9
Living room
- Level: Main
- Area: 234 Square Feet
- Dimensions: 13 X 18
Office
- Level: Lower
- Area: 88 Square Feet
- Dimensions: 8 X 11
Other
- Level: Main
- Area: 72 Square Feet
- Dimensions: 8 X 9
Heating
- Central, Natural Gas
Cooling
- Central Air, Electric
Appliances
- Included: Gas Water Heater
- Laundry: Main Level, Laundry Room
Features
- Additional Stairway, Attic, Bathroom - Stall Shower, Bathroom - Tub Shower, Breakfast Area, Ceiling Fan(s), Family Room Off Kitchen, Floor Plan - Traditional, Formal/Separate Dining Room, Kitchen - Gourmet, Eat-in Kitchen, Kitchen Island, Pantry, Upgraded Countertops, Walk-In Closet(s), Recessed Lighting
- Flooring: Carpet, Wood
- Windows: Window Treatments
- Basement: Finished
- Number of fireplaces: 1
- Fireplace features: Stone, Mantel(s)
Interior area
- Total structure area: 4,042
- Total interior livable area: 4,042 sqft
- Finished area above ground: 3,067
- Finished area below ground: 975
Property
Parking
- Total spaces: 6
- Parking features: Garage Faces Front, Garage Door Opener, Inside Entrance, Attached, Driveway, On Street
- Attached garage spaces: 2
- Uncovered spaces: 4
Accessibility
- Accessibility features: None
Features
- Levels: Three
- Stories: 3
- Patio & porch: Deck, Patio
- Exterior features: Sidewalks, Street Lights
- Pool features: None
Lot
- Size: 0.35 Acres
- Dimensions: 89.00 x 0.00
- Features: Suburban
Details
- Additional structures: Above Grade, Below Grade
- Parcel number: 460003015746
- Zoning: RES
- Special conditions: Standard
Construction
Type & style
- Home type: SingleFamily
- Architectural style: Colonial
- Property subtype: Single Family Residence
Materials
- Vinyl Siding
- Foundation: Concrete Perimeter
Condition
- Excellent
- New construction: No
- Year built: 1993
Details
- Builder name: Michael Evans
Utilities & green energy
- Sewer: Public Sewer
- Water: Public
Community & HOA
Community
- Subdivision: Forest Trail Ests
HOA
- Has HOA: No
Location
- Region: Lansdale
- Municipality: MONTGOMERY TWP
Financial & listing details
- Price per square foot: $198/sqft
- Tax assessed value: $226,160
- Annual tax amount: $9,554
- Date on market: 5/28/2026
- Listing agreement: Exclusive Right To Sell
- Ownership: Fee Simple
Estimated market value
Not available
Estimated sales range
Not available
Not available
Price history
| Date | Event | Price |
|---|---|---|
| 5/30/2026 | Pending sale | $799,000$198/sqft |
Source:  Bright MLS #PAMC2181252 Report a problem Bright MLS #PAMC2181252 Report a problem | ||
| 5/29/2026 | Listed for sale | $799,000+287.9%$198/sqft |
Source: Bright MLS #PAMC2181252 Report a problem | ||
| 5/17/1993 | Sold | $206,000$51/sqft |
Source: Agent Provided Report a problem | ||
Public tax history
| Year | Property taxes | Tax assessment |
|---|---|---|
| 2025 | $8,839 +6.3% | $226,160 |
| 2024 | $8,312 | $226,160 |
| 2023 | $8,312 +7% | $226,160 |
| 2022 | $7,766 +6.4% | $226,160 |
| 2021 | $7,301 +2.7% | $226,160 |
| 2020 | $7,109 +1.9% | $226,160 |
| 2019 | $6,976 +2.8% | $226,160 |
| 2018 | $6,786 +3% | $226,160 |
| 2017 | $6,590 +2% | $226,160 |
| 2016 | $6,461 +2.7% | $226,160 |
| 2015 | $6,293 +1.7% | $226,160 |
| 2014 | $6,185 +1.4% | $226,160 |
| 2013 | $6,099 +1.4% | $226,160 |
| 2012 | $6,016 +1.7% | $226,160 |
| 2011 | $5,913 +2.4% | $226,160 |
| 2010 | $5,773 +3.2% | $226,160 |
| 2009 | $5,592 +3.6% | $226,160 |
| 2008 | $5,397 +2.2% | -- |
| 2007 | $5,282 +2.9% | -- |
| 2006 | $5,134 +2.5% | -- |
| 2005 | $5,009 +3.6% | -- |
| 2004 | $4,835 0% | -- |
| 2003 | $4,837 -0.4% | -- |
| 2002 | $4,855 +9.1% | -- |
| 2000 | $4,451 +1.9% | -- |
| 1999 | $4,367 | -- |
Find assessor info on the county website
Monthly payment
Est. payment
Payment breakdown
Explore the cost of this home by adjusting the details. Changes won't be saved.Climate risks
Neighborhood: 19446
Nearby schools
GreatSchools rating
- 8/10Bridle Path El SchoolGrades: K-6Distance: 1 mi
- 10/10Pennbrook Middle SchoolGrades: 7-9Distance: 3.4 mi
- 9/10North Penn Senior High SchoolGrades: 10-12Distance: 4.7 mi
Schools provided by the listing agent
- Elementary: Bridle Path
- Middle: Pennbrook
- High: North Penn
- District: North Penn
Source: Bright MLS. This data may not be complete. We recommend contacting the local school district to confirm school assignments for this home.
- $786,8004 bd3 ba2.6k sqft103 Pauline Cir, Lansdale, PA 19446Off Market
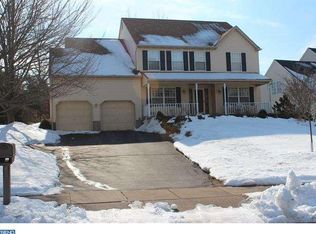
- $741,6005 bd4 ba3.8k sqft107 Pauline Cir, Lansdale, PA 19446Off Market
- $53,460-- bd-- ba-- sqft107 Pauline Cir, Lansdale, PA 19446Off Market
- $736,3004 bd3 ba3.5k sqft103 Grays Ln, Lansdale, PA 19446Off Market
- $792,6004 bd2 ba3k sqft101 Pauline Cir, Lansdale, PA 19446Off Market
- $742,2004 bd2 ba2.7k sqft92 Forest Trail Dr, Lansdale, PA 19446Off Market
- $568,4003 bd2 ba1.9k sqft101 Grays Ln, Lansdale, PA 19446Off Market
- $814,4004 bd2 ba3.2k sqft94 Forest Trail Dr, Lansdale, PA 19446Off Market
A local agent can set up tours, give advice and negotiate with sellers.
Similar homes
- $849,9004 bd3 ba3.5k sqft345 Reinert Rd, Hatfield, PA 19440For Sale

 MLS ID #PAMC2186856, Liz Alexander, Quinn & Wilson, Inc.. Bright MLS
 - $849,5004 bd3 ba3.4k sqft1625 Benjamin Dr, Ambler, PA 19002For Sale
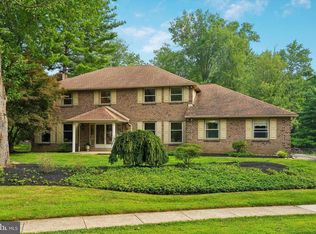 MLS ID #PAMC2188118, Tandra Bowers, Keller Williams Main Line. Bright MLS
 - $675,9004 bd3 ba2.3k sqft1967 Lafayette Rd, Lansdale, PA 19446For Sale
 MLS ID #PAMC2185792, Mary Beth McDermott, McDermott Real Estate. Bright MLS
 - $650,0003 bd3 ba2.5k sqft56 Woodview Dr, Chalfont, PA 18914For Sale
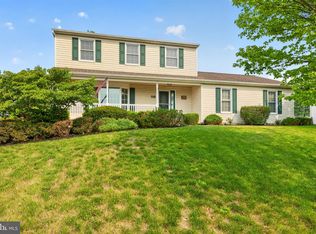 MLS ID #PABU2125638, Robert Sulecki, Exceed Realty. Bright MLS
 - $675,0004 bd3 ba2.2k sqft2045 Foster Rd, Hatfield, PA 19440For SaleMLS ID #PAMC2187364, Kathy Halteman, RE/MAX Legacy. Bright MLS
- $949,9994 bd4 ba4.3k sqft101 Tennyson Ln, North Wales, PA 19454For SaleMLS ID #PAMC2183902, Manish Modi, Coldwell Banker Realty. Bright MLS
- $849,9004 bd2 ba3.4k sqft713 Alene Rd, Ambler, PA 19002For SaleMLS ID #PAMC2182324, Laurie Condello, BHHS Fox & Roach-Blue Bell. Bright MLS
- $973,0004 bd3 ba3.1k sqft139 Statesman Rd, Chalfont, PA 18914For SaleMLS ID #PABU2120432, Jefy Abraham, Keller Williams Real Estate Tri-County. Bright MLS
- $699,0004 bd2 ba3.4k sqft645 Mininger Rd, Souderton, PA 18964For SaleMLS ID #PAMC2187090, Earl Caffrey, Innovate Real Estate. Bright MLS
- $839,9004 bd4 ba3.4k sqft624 Westbourne Rd, Harleysville, PA 19438For SaleMLS ID #PAMC2185856, Colleen Gular, RE/MAX 440 - Skippack. Bright MLS
- $739,0004 bd3 ba3.1k sqft2405 Cindy Ln, Warrington, PA 18976For SaleMLS ID #PABU2121336, Graceann Tinney, Keller Williams Real Estate - Newtown. Bright MLS
- $825,0004 bd3 ba4.1k sqft20 Greenshire Blvd, Schwenksville, PA 19473For SaleMLS ID #PAMC2186022, Phillip N Stan III, Quinn & Wilson, Inc.. Bright MLS
- $825,0005 bd4 ba3.6k sqft1074 N Easton Rd, Doylestown, PA 18902For SaleMLS ID #PABU2124926, Janique Craig, Keller Williams Real Estate-Doylestown. Bright MLS
- $769,0004 bd3 ba3.1k sqft79 Ashley Dr, Schwenksville, PA 19473For SaleMLS ID #PAMC2177852, Matt Kapusta, EXP Realty, LLC. Bright MLS
- $799,9004 bd4 ba2.8k sqft22 Wychwood Ln, Langhorne, PA 19047For SaleMLS ID #PABU2125844, ED Haleman, Keller Williams Real Estate - Newtown. Bright MLS
- $950,0005 bd4 ba4.3k sqft1212 Marietta Dr, Ambler, PA 19002For SaleMLS ID #PAMC2182952, Mr. Ron Monroe, Innovate Real Estate. Bright MLS
- $815,0004 bd3 ba3k sqft4928 Edgewood Rd, Doylestown, PA 18902For SaleMLS ID #PABU2115316, Dan Zecher, Keller Williams Elite. Bright MLS
- $679,0003 bd3 ba2.5k sqft1045 Mountainview Dr, Quakertown, PA 18951For SaleMLS ID #PABU2125776, Jessica Pervall, BHHS Fox & Roach-New Hope. Bright MLS
- $615,0004 bd4 ba3.4k sqft110 Meadow View Ln, Lansdale, PA 19446For SaleMLS ID #PAMC2186924, Gerald Rader, Live Well Realty. Bright MLS
- $824,9004 bd2 ba2.9k sqft6338 Stump Rd, Pipersville, PA 18947For SaleMLS ID #PABU2124136, Christa Conte, Addison Wolfe Real Estate. Bright MLS
