Experience the perfect mix of classic charm and modern luxury in this 5-bedroom, 3-bath Craftsman retreat in the sought-after Wildwood at Avalon. The open-concept main level features soaring ceilings, hardwood floors, and a versatile flex room, while the chef’s kitchen shines with gray cabinetry, a massive center island, and a sunny breakfast nook. A convenient guest bedroom and full bath on the main level add flexibility for any lifestyle. Upstairs, the oversized primary suite offers a spa-inspired en-suite and a large walk-in closet, accompanied by three additional spacious bedrooms. Outside, enjoy a private, fenced backyard and patio perfect for entertaining. Residents gain access to resort-style amenities including a pool and playground, all within the top-rated Luella school district. Minutes from premier shopping and dining, this move-in-ready gem is the home you've been waiting for.
Closed
$380,000
105 Paulownia Cir, McDonough, GA 30253
5beds
3,056sqft
Single Family Residence, Residential
Built in 2021
6,137 Square Feet Lot
$377,600 Zestimate®
$124/sqft
$2,735 Estimated rent
Home value
$377,600
$340,000 - $423,000
$2,735/mo
Zestimate® history
Owner options
List your home for rent
$2,735/mo
Rent Zestimate®
Find your next renter with Zillow Rental Manager. Plus, with online applications, you can quickly screen prospective tenants – for free.
$2,735/mo
Rent Zestimate®
Refinance and save
$2,412/mo
Est. payment
Refinancing to a lower rate could help reduce your monthly payments and save thousands over the life of the loan.
$2,412/mo
Est. payment
Explore your selling options
Work with a Zillow partner agent
Leverage their expertise and Zillow's premium Showcase listings to get your home seen by more buyers.
Get startedList with your own agent
Get your home in front of millions of buyers by listing it on Zillow.
Learn how to do itSell it yourself
Take full control of how buyers see your home on Zillow by listing For Sale by Owner (FSBO).
List your homeWhat's special
Soaring ceilingsHardwood floorsMassive center islandSunny breakfast nookLarge walk-in closetVersatile flex roomGray cabinetry
Zillow last checked:
Listing updated:
Listed by:
Jonesy Realty Group,
HomeSmart 404-876-4901,
Krissi Pannell,
HomeSmart
Bought with:
NON-MLS NMLS
Non FMLS Member
Source: FMLS GA,MLS#: 7743041
Facts & features
Interior
Bedrooms & bathrooms
- Bedrooms: 5
- Bathrooms: 3
- Full bathrooms: 3
- Main level bathrooms: 1
- Main level bedrooms: 1
Rooms
- Room types: Family Room
Primary bedroom
- Features: Oversized Master
- Level: Oversized Master
Bedroom
- Features: Oversized Master
Primary bathroom
- Features: Shower Only, Other
Dining room
- Features: Separate Dining Room
Kitchen
- Features: Breakfast Bar, Cabinets White, Kitchen Island, Pantry Walk-In, Solid Surface Counters, Stone Counters, View to Family Room
Heating
- Forced Air, Natural Gas
Cooling
- Central Air
Appliances
- Included: Microwave, Refrigerator
- Laundry: In Hall, Upper Level
Features
- High Ceilings 9 ft Lower, High Ceilings 9 ft Main, High Ceilings 9 ft Upper, High Speed Internet, Walk-In Closet(s)
- Flooring: Carpet, Hardwood
- Windows: None
- Basement: None
- Attic: Pull Down Stairs
- Number of fireplaces: 1
- Fireplace features: Family Room
- Common walls with other units/homes: No Common Walls
Interior area
- Total structure area: 3,056
- Total interior livable area: 3,056 sqft
- Finished area above ground: 3,056
Property
Parking
- Total spaces: 2
- Parking features: Attached, Garage
- Attached garage spaces: 2
Accessibility
- Accessibility features: None
Features
- Levels: Two
- Stories: 2
- Patio & porch: Patio
- Exterior features: Other, No Dock
- Pool features: None
- Spa features: None
- Fencing: Back Yard,Fenced
- Has view: Yes
- View description: Other
- Waterfront features: None
- Body of water: None
Lot
- Size: 6,137 Square Feet
- Features: Level
Details
- Additional structures: None
- Parcel number: 076G01177000
- Other equipment: None
- Horse amenities: None
Construction
Type & style
- Home type: SingleFamily
- Architectural style: Traditional
- Property subtype: Single Family Residence, Residential
Materials
- Brick, Cement Siding, Vinyl Siding
- Foundation: Slab
- Roof: Composition
Condition
- Resale
- New construction: No
- Year built: 2021
Utilities & green energy
- Electric: 110 Volts
- Sewer: Public Sewer
- Water: Public
- Utilities for property: Cable Available, Electricity Available, Sewer Available
Green energy
- Energy efficient items: None
- Energy generation: None
Community & HOA
Community
- Features: Homeowners Assoc, Park, Pool, Sidewalks, Street Lights
- Security: Fire Alarm, Smoke Detector(s)
- Subdivision: Wildwood Avalon
HOA
- Has HOA: Yes
- HOA fee: $38 monthly
Location
- Region: Mcdonough
Financial & listing details
- Price per square foot: $124/sqft
- Tax assessed value: $412,900
- Annual tax amount: $5,925
- Date on market: 4/2/2026
- Cumulative days on market: 11 days
- Electric utility on property: Yes
- Road surface type: Paved
Price history
| Date | Event | Price |
|---|---|---|
| 5/20/2026 | Sold | $380,000+0%$124/sqft |
Source:  FMLS GA #7743041 Report a problem FMLS GA #7743041 Report a problem | ||
| 4/21/2026 | Pending sale | $379,999$124/sqft |
Source: FMLS GA #7743041 Report a problem | ||
| 4/2/2026 | Listed for sale | $379,999-1.3%$124/sqft |
Source: FMLS GA #7743041 Report a problem | ||
| 12/17/2025 | Listing removed | $385,000$126/sqft |
Source:  GAMLS #10622508 Report a problem GAMLS #10622508 Report a problem | ||
| 10/10/2025 | Listed for sale | $385,000-3.5%$126/sqft |
Source: GAMLS #10622508 Report a problem | ||
| 10/6/2025 | Listing removed | $399,000$131/sqft |
Source: GAMLS #10529263 Report a problem | ||
| 6/20/2025 | Price change | $399,000-2.4%$131/sqft |
Source: GAMLS #10529263 Report a problem | ||
| 5/23/2025 | Listed for sale | $409,000+31.9%$134/sqft |
Source: GAMLS #10529263 Report a problem | ||
| 8/24/2021 | Sold | $309,970$101/sqft |
Source: Public Record Report a problem | ||
Public tax history
| Year | Property taxes | Tax assessment |
|---|---|---|
| 2025 | $5,925 -5.6% | $165,160 -1.7% |
| 2024 | $6,280 +1.2% | $168,000 +1.3% |
| 2023 | $6,203 +30.7% | $165,920 +33.8% |
| 2022 | $4,747 +337.9% | $124,000 +342.9% |
| 2021 | $1,084 +54.8% | $28,000 +55.6% |
| 2020 | $700 | $18,000 |
Find assessor info on the county website
Neighborhood: 30253
Nearby homes
- $356,8004 bd2 ba2.6k sqft109 Paulownia Cir, McDonough, GA 30253Off Market
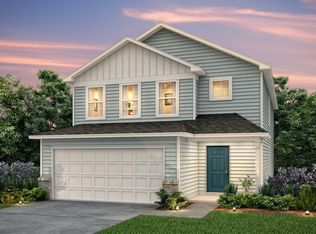
- $399,5005 bd3 ba3.3k sqft101 Paulownia Cir, McDonough, GA 30253Off Market
- $357,20087 Square Feet113 Paulownia Cir, McDonough, GA 30253Off Market
- $438,00087 Square Feet641 Blue Ash Ct, McDonough, GA 30253Off Market
- $406,10087 Square Feet637 Blue Ash Ct, McDonough, GA 30253Off Market
- $392,10087 Square Feet645 Blue Ash Ct, McDonough, GA 30253Off Market
- $343,90087 Square Feet117 Paulownia Cir, McDonough, GA 30253Off Market
- $381,70087 Square Feet104 Paulownia Cir, McDonough, GA 30253Off Market
Nearby schools
GreatSchools rating
- 4/10Oakland Elementary SchoolGrades: PK-5Distance: 1.5 mi
- 2/10Luella Middle SchoolGrades: 6-8Distance: 2.9 mi
- 3/10Luella High SchoolGrades: 9-12Distance: 2.6 mi
Schools provided by the listing agent
- Elementary: Oakland - Henry
- Middle: Luella
- High: Luella
Source: FMLS GA. This data may not be complete. We recommend contacting the local school district to confirm school assignments for this home.
Get a cash offer in 3 minutes
Find out how much your home could sell for in as little as 3 minutes with a no-obligation cash offer.
Estimated market value
$377,600
Get a cash offer in 3 minutes
Find out how much your home could sell for in as little as 3 minutes with a no-obligation cash offer.
Estimated market value
$377,600
- Georgia
- Henry County
- McDonough
- 30253
- 105 Paulownia Cir
Nearby cities
Nearby zip codes
Other McDonough Topics
