***Multiple Offers! Sellers are accepting highest and best by 5pm on Tuesday - October 14th. They will make a final decision by Wednesday - October 15th at noon. Sellers prefer to work with Knipp Law in Belmont for Closing. They are requesting that closing take place during the first week of December.***
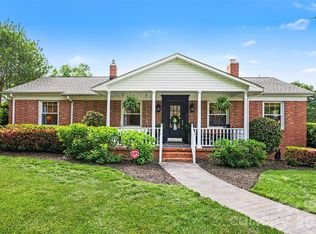
Nestled just moments from Belmont’s charming boutiques and mouthwatering eateries, this beautifully refreshed 3-bedroom, 2-bath bungalow is a true gem. From the moment you arrive, the expansive driveway and detached carport—with its own workshop—set the tone for comfort and convenience. Step inside and bask in the natural light that pours into the open-concept living and kitchen area, where seamless flow meets stylish design. The heart of the home invites gatherings, laughter, and everyday ease. Retreat to the serene primary suite, thoughtfully tucked away for privacy. With dual walk-in closets and a spacious spa-like shower featuring double vanities, it’s your personal haven to unwind and recharge. And yes—there’s a dedicated laundry room with built-in cabinetry, making chores feel just a little more delightful. Enjoy the privacy of a fully fenced backyard, complete with a charming patio ideal for hosting barbecues, celebrations, or relaxing evenings with loved ones.
Closed
$361,000
105 Peachtree St, Belmont, NC 28012
3beds
1,476sqft
Single Family Residence
Built in 1950
0.43 Acres Lot
$360,900 Zestimate®
$245/sqft
$2,100 Estimated rent
Home value
$360,900
$325,000 - $401,000
$2,100/mo
Zestimate® history
Owner options
List your home for rent
$2,100/mo
Rent Zestimate®
Find your next renter with Zillow Rental Manager. Plus, with online applications, you can quickly screen prospective tenants – for free.
$2,100/mo
Rent Zestimate®
Refinance and save
$2,219/mo
Est. payment
Refinancing to a lower rate could help reduce your monthly payments and save thousands over the life of the loan.
$2,219/mo
Est. payment
Explore your selling options
Work with a Zillow partner agent
Leverage their expertise and Zillow's premium Showcase listings to get your home seen by more buyers.
Get startedList with your own agent
Get your home in front of millions of buyers by listing it on Zillow.
Learn how to do itSell it yourself
Take full control of how buyers see your home on Zillow by listing For Sale by Owner (FSBO).
List your homeWhat's special
Natural lightDetached carportCharming patioSpacious spa-like showerFully fenced backyardDedicated laundry roomExpansive driveway
Zillow last checked:
Listing updated:
Listed by:
April Collins aprilscollins1971@gmail.com,
Northstar Real Estate, LLC
Bought with:
Tracy Gregg
5 Points Realty
Source: Canopy MLS as distributed by MLS GRID,MLS#: 4305315
Facts & features
Interior
Bedrooms & bathrooms
- Bedrooms: 3
- Bathrooms: 2
- Full bathrooms: 2
- Main level bedrooms: 3
Primary bedroom
- Features: Ceiling Fan(s), Walk-In Closet(s)
- Level: Main
- Area: 187.46 Square Feet
- Dimensions: 13' 0" X 14' 5"
Bedroom s
- Features: Ceiling Fan(s)
- Level: Main
- Area: 117.77 Square Feet
- Dimensions: 11' 7" X 10' 2"
Bedroom s
- Features: Ceiling Fan(s)
- Level: Main
- Area: 153.86 Square Feet
- Dimensions: 11' 4" X 13' 7"
Bathroom full
- Features: Walk-In Closet(s)
- Level: Main
- Area: 95.13 Square Feet
- Dimensions: 11' 5" X 8' 4"
Bathroom full
- Level: Main
- Area: 56.22 Square Feet
- Dimensions: 7' 8" X 7' 4"
Kitchen
- Level: Main
- Area: 225.05 Square Feet
- Dimensions: 16' 8" X 13' 6"
Laundry
- Features: Attic Other
- Level: Main
- Area: 50.41 Square Feet
- Dimensions: 6' 2" X 8' 2"
Living room
- Features: Ceiling Fan(s), Open Floorplan
- Level: Main
- Area: 208.93 Square Feet
- Dimensions: 14' 4" X 14' 7"
Heating
- Forced Air
Cooling
- Gas
Appliances
- Included: Dishwasher, Dryer, Electric Water Heater, Gas Range, Microwave, Refrigerator with Ice Maker, Washer
- Laundry: Inside, Laundry Room
Features
- Flooring: Carpet, Tile, Wood
- Has basement: No
Interior area
- Total structure area: 1,476
- Total interior livable area: 1,476 sqft
- Finished area above ground: 1,476
- Finished area below ground: 0
Property
Parking
- Total spaces: 2
- Parking features: Detached Carport, Driveway
- Carport spaces: 2
- Has uncovered spaces: Yes
Features
- Levels: One
- Stories: 1
- Patio & porch: Covered, Front Porch, Patio, Side Porch
- Fencing: Back Yard,Fenced
Lot
- Size: 0.43 Acres
Details
- Parcel number: 184900
- Zoning: R1
- Special conditions: Standard
Construction
Type & style
- Home type: SingleFamily
- Architectural style: Bungalow
- Property subtype: Single Family Residence
Materials
- Brick Partial, Fiber Cement
- Foundation: Crawl Space
Condition
- New construction: No
- Year built: 1950
Utilities & green energy
- Sewer: Septic Installed
- Water: City
- Utilities for property: Electricity Connected, Fiber Optics
Community & HOA
Community
- Subdivision: Hall Park
Location
- Region: Belmont
Financial & listing details
- Price per square foot: $245/sqft
- Tax assessed value: $256,350
- Annual tax amount: $1,830
- Date on market: 10/13/2025
- Cumulative days on market: 2 days
- Listing terms: Cash,Conventional,FHA,VA Loan
- Electric utility on property: Yes
- Road surface type: Concrete, Paved
Price history
| Date | Event | Price |
|---|---|---|
| 11/24/2025 | Sold | $361,000+4.6%$245/sqft |
Source:  Canopy MLS as distributed by MLS GRID #4305315 Report a problem Canopy MLS as distributed by MLS GRID #4305315 Report a problem | ||
| 10/15/2025 | Pending sale | $345,000$234/sqft |
Source: Canopy MLS as distributed by MLS GRID #4305315 Report a problem | ||
| 10/13/2025 | Listed for sale | $345,000+315.7%$234/sqft |
Source: Canopy MLS as distributed by MLS GRID #4305315 Report a problem | ||
| 2/16/2012 | Sold | $83,000$56/sqft |
Source: Public Record Report a problem | ||
Public tax history
| Year | Property taxes | Tax assessment |
|---|---|---|
| 2025 | $1,830 | $256,350 |
| 2024 | $1,830 +2.7% | $256,350 |
| 2023 | $1,782 +22.5% | $256,350 +62.1% |
| 2022 | $1,455 -3.1% | $158,110 |
| 2021 | $1,500 +14.2% | $158,110 |
| 2020 | $1,314 -11.6% | $158,110 -0.1% |
| 2019 | $1,486 +31.1% | $158,290 +38.2% |
| 2018 | $1,134 +2.1% | $114,510 |
| 2017 | $1,111 +31.2% | $114,510 +31.2% |
| 2016 | $846 | $87,259 +1.5% |
| 2014 | $846 | $85,954 |
| 2012 | -- | $85,954 |
| 2011 | -- | $85,954 +1.1% |
| 2010 | -- | $84,989 |
| 2009 | -- | $84,989 |
| 2008 | -- | $84,989 +21.4% |
| 2007 | -- | $70,020 |
| 2006 | -- | $70,020 |
| 2005 | -- | $70,020 |
| 2004 | -- | $70,020 |
| 2003 | -- | $70,020 |
Find assessor info on the county website
Neighborhood: 28012
Nearby homes
- $263,5002 bd1 ba1.2k sqft101 Peachtree St, Belmont, NC 28012Off Market
- $537,6753 bd2 ba1.9k sqft107 Peachtree St, Belmont, NC 28012Sold
- $345,8002 bd1 ba1.3k sqft99 Peachtree St, Belmont, NC 28012Off Market

- $355,5003 bd2 ba1.5k sqft109 Peachtree St, Belmont, NC 28012Off Market
- $400,8003 bd3 ba2.1k sqft204 Davidson St, Belmont, NC 28012Off Market
- $499,1004 bd3 ba2.6k sqft202 Davidson St, Belmont, NC 28012Off Market
- $260,6002 bd1 ba1.2k sqft111 Peachtree St, Belmont, NC 28012Off Market
- $289,4003 bd1 ba1.5k sqft200 Davidson St, Belmont, NC 28012Off Market
Nearby schools
GreatSchools rating
- 5/10Belmont Central Elementary SchoolGrades: 2-5Distance: 1.1 mi
- 5/10Belmont Middle SchoolGrades: 6-8Distance: 2.7 mi
- 5/10Stuart W. Cramer High SchoolGrades: 9-12Distance: 0.9 mi
Schools provided by the listing agent
- Elementary: Belmont Central
- Middle: Belmont
- High: Stuart W Cramer
Source: Canopy MLS as distributed by MLS GRID. This data may not be complete. We recommend contacting the local school district to confirm school assignments for this home.
Get a cash offer in 3 minutes
Find out how much your home could sell for in as little as 3 minutes with a no-obligation cash offer.
Estimated market value
$360,900
Get a cash offer in 3 minutes
Find out how much your home could sell for in as little as 3 minutes with a no-obligation cash offer.
Estimated market value
$360,900
- North Carolina
- Gaston County
- Belmont
- 28012
- 105 Peachtree St
Nearby cities
Nearby zip codes
Other Belmont Topics
