Location, Location, Location, Come and see this beautiful hidden gem tucked in Roseville, it offers a spacious 3168sqft 4bedrooms 3 bathrooms 3 car garage on a 15800sqft lot in the center of a cul-de-sac with a beautifully manicured front & back yard with a swimming pool, hot tub and horseshoe pit to entertain you, your family and friends.
Centrally located close to all your shopping, 3 golf course nearby and a speedway. One of the best school districts in the state.
For more information and your private showing contact your favorite Realtor!!
Sold for $900,000
Listed by: Dream Home Real Estate • Gene Perez • Contact: 805-352-1100
Bought with: None MRML
$900,000
105 Pebble Beach Ct, Roseville, CA 95678
4beds
3,168sqft
Single Family Residence
Built in 1987
0.36 Acres Lot
$955,000 Zestimate®
$284/sqft
$4,524 Estimated rent
Home value
$955,000
$898,000 - $1.02M
$4,524/mo
Zestimate® history
Owner options
List your home for rent
$4,524/mo
Rent Zestimate®
Find your next renter with Zillow Rental Manager. Plus, with online applications, you can quickly screen prospective tenants – for free.
$4,524/mo
Rent Zestimate®
Refinance and save
$5,657/mo
Est. payment
Refinancing to a lower rate could help reduce your monthly payments and save thousands over the life of the loan.
$5,657/mo
Est. payment
Explore your selling options
Work with a Zillow partner agent
Leverage their expertise and Zillow's premium Showcase listings to get your home seen by more buyers.
Get startedList with your own agent
Get your home in front of millions of buyers by listing it on Zillow.
Learn how to do itSell it yourself
Take full control of how buyers see your home on Zillow by listing For Sale by Owner (FSBO).
List your homeWhat's special
Horseshoe pitHot tub
Zillow last checked:
Listing updated:
Listed by:
Gene Perez DRE #01321588 gene@valleyhillsrealty.com,
Dream Home Real Estate
Bought with:
NONE NONE, DRE #N/A
None MRML
Source: CRMLS,MLS#: PI24059636 Originating MLS: California Regional MLS
Originating MLS: California Regional MLSFacts & features
Interior
Bedrooms & bathrooms
- Bedrooms: 4
- Bathrooms: 3
- Full bathrooms: 3
- Main level bathrooms: 2
- Main level bedrooms: 1
Rooms
- Room types: Attic, Game Room, Kitchen, Laundry, Living Room, Other, Dining Room
Bathroom
- Features: Bathtub, Tub Shower
Kitchen
- Features: Tile Counters
Other
- Features: Walk-In Closet(s)
Heating
- Central, Fireplace(s)
Cooling
- Central Air, Dual, Gas, Attic Fan
Appliances
- Included: 6 Burner Stove, Built-In Range, Gas Oven, Gas Range, Microwave
- Laundry: Common Area, Washer Hookup
Features
- Balcony, Ceiling Fan(s), Ceramic Counters, Central Vacuum, Separate/Formal Dining Room, Storage, Tile Counters, Bar, Attic, Walk-In Closet(s)
- Flooring: Carpet, Tile
- Windows: Blinds
- Has fireplace: Yes
- Fireplace features: Living Room
- Common walls with other units/homes: No Common Walls
Interior area
- Total interior livable area: 3,168 sqft
Property
Parking
- Total spaces: 3
- Parking features: Door-Multi, Driveway, Garage
- Attached garage spaces: 3
Features
- Levels: One
- Stories: 1
- Entry location: 1
- Patio & porch: Covered, Patio
- Exterior features: Awning(s)
- Has private pool: Yes
- Pool features: Gas Heat, In Ground, Permits, Private
- Has view: Yes
- View description: Hills
Lot
- Size: 0.36 Acres
- Features: 0-1 Unit/Acre, Cul-De-Sac, Drip Irrigation/Bubblers, Front Yard, Sprinklers In Rear, Sprinklers In Front, Lawn, Landscaped, Level, Sprinklers Timer, Yard
Details
- Parcel number: 015200028000
- Special conditions: Standard,Trust
Construction
Type & style
- Home type: SingleFamily
- Architectural style: Spanish
- Property subtype: Single Family Residence
Materials
- Adobe, Drywall, Stucco, Copper Plumbing
- Foundation: Slab
- Roof: Spanish Tile
Condition
- Repairs Cosmetic
- New construction: No
- Year built: 1987
Utilities & green energy
- Electric: 220 Volts in Garage, 220 Volts in Laundry, 220 Volts For Spa, 220 Volts
- Sewer: Public Sewer
- Water: Public
- Utilities for property: Cable Available, Electricity Connected, Natural Gas Connected, Phone Available
Community & HOA
Community
- Features: Curbs, Gutter(s), Hiking, Park, Street Lights, Sidewalks
- Security: Carbon Monoxide Detector(s), Smoke Detector(s)
Location
- Region: Roseville
Financial & listing details
- Price per square foot: $284/sqft
- Tax assessed value: $918,000
- Annual tax amount: $9,490
- Date on market: 3/25/2024
- Cumulative days on market: 37 days
- Listing terms: Cash,Conventional,FHA,VA Loan
- Inclusions: grandfather clock, pool table and all light fixtures
Price history
| Date | Event | Price |
|---|---|---|
| 5/17/2024 | Sold | $900,000-9.1%$284/sqft |
Source:  CRMLS #PI24059636 Report a problem CRMLS #PI24059636 Report a problem | ||
| 3/26/2024 | Listed for sale | $990,000$313/sqft |
Source: CRMLS #PI24059636 Report a problem | ||
Public tax history
| Year | Property taxes | Tax assessment |
|---|---|---|
| 2025 | $9,490 +6.4% | $918,000 +6.3% |
| 2024 | $8,916 +4.8% | $863,532 +4.8% |
| 2023 | $8,509 -3% | $824,000 -0.7% |
| 2022 | $8,775 +76% | $830,000 +74.7% |
| 2021 | $4,986 +0.3% | $474,990 +1% |
| 2020 | $4,971 | $470,120 +2% |
| 2019 | $4,971 +5.4% | $460,903 +2% |
| 2018 | $4,717 +1.1% | $451,866 +2% |
| 2017 | $4,666 -0.7% | $443,007 +2% |
| 2016 | $4,701 +2% | $434,322 +1.5% |
| 2015 | $4,608 +1.5% | $427,799 +2% |
| 2014 | $4,539 | $419,420 +12.1% |
| 2013 | -- | $374,000 |
| 2012 | -- | $374,000 |
| 2011 | -- | $374,000 -0.1% |
| 2010 | -- | $374,367 |
| 2009 | -- | $374,367 -4.4% |
| 2008 | -- | $391,436 +2% |
| 2007 | -- | $383,762 +2% |
| 2006 | -- | $376,238 +2% |
| 2005 | -- | $368,862 +2% |
| 2004 | -- | $361,630 +1.9% |
| 2003 | -- | $355,003 +9.1% |
| 2002 | -- | $325,490 +10% |
| 2001 | -- | $295,900 |
| 2000 | -- | $295,900 |
Find assessor info on the county website
Neighborhood: Diamond Oaks
Nearby homes
- $699,6003 bd3 ba2.3k sqft103 Pebble Beach Ct, Roseville, CA 95678Off Market
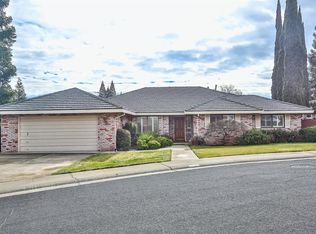
- $868,0004 bd3 ba2.7k sqft104 Pebble Beach Ct, Roseville, CA 95678Off Market
- $680,9004 bd2 ba2.1k sqft104 Cypress Ln, Roseville, CA 95678Off Market
- $638,1003 bd2 ba1.9k sqft106 Cypress Ln, Roseville, CA 95678Off Market
- $626,6003 bd2 ba1.7k sqft102 Monticito Ct, Roseville, CA 95678Off Market
- $719,9004 bd2 ba2.2k sqft104 Monticito Ct, Roseville, CA 95678Off Market
- $707,0004 bd2 ba2k sqft102 Cypress Ln, Roseville, CA 95678Off Market
- $743,8003 bd2 ba2.6k sqft108 Cypress Ln, Roseville, CA 95678Off Market
Nearby schools
GreatSchools rating
- 8/10Ferris Spanger Elementary SchoolGrades: K-5Distance: 1.3 mi
- 5/10George A. Buljan Middle SchoolGrades: 6-8Distance: 0.4 mi
- 7/10Roseville High SchoolGrades: 9-12Distance: 1.6 mi
Get a cash offer in 3 minutes
Find out how much your home could sell for in as little as 3 minutes with a no-obligation cash offer.
Estimated market value
$955,000
Get a cash offer in 3 minutes
Find out how much your home could sell for in as little as 3 minutes with a no-obligation cash offer.
Estimated market value
$955,000
- California
- Placer County
- Roseville
- 95678
- Diamond Oaks
- 105 Pebble Beach Ct
Nearby cities
Nearby neighborhoods
Nearby zip codes
Other Roseville Topics
