Skip main navigation
Sold for $595,000
  • $595,000

    105 Pebblebrook Drive, New Bern, NC 28562

    3beds
    2,641sqft
    Single Family Residence
    Built in 1996
    0.52 Acres Lot
    $602,300 Zestimate®
    $225/sqft
    $2,879 Estimated rent

    Home value

    $602,300

    $554,000 - $657,000

    $2,879/mo

    Zestimate® history
    Loading
    Loading...

    Owner options

    List your home for rent

    $2,879/mo

    Rent Zestimate®

    Find your next renter with Zillow Rental Manager. Plus, with online applications, you can quickly screen prospective tenants – for free.

    Learn more

    $2,879/mo

    Rent Zestimate®

    Refinance and save

    $3,455/mo

    Est. payment

    Refinancing to a lower rate could help reduce your monthly payments and save thousands over the life of the loan.

    See today's rates

    $3,455/mo

    Est. payment

    Explore your selling options

    Work with a Zillow partner agent

    Leverage their expertise and Zillow's premium Showcase listings to get your home seen by more buyers.

    Get started

    List with your own agent

    Get your home in front of millions of buyers by listing it on Zillow.

    Learn how to do it

    Sell it yourself

    Take full control of how buyers see your home on Zillow by listing For Sale by Owner (FSBO).

    List your home

    What's special

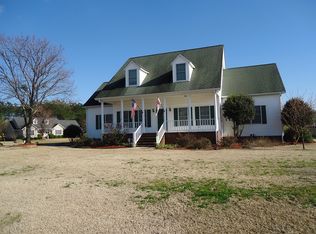
    Nestled in the sought-after Hunters Ridge subdivision, just a stone's throw from the charm and culture of Historic Downtown New Bern, 105 Pebblebrook Drive invites you to experience the perfect blend of modern elegance and everyday comfort. From the moment you arrive, the inviting rocking chair front porch sets the tone for a home that's equal parts stylish and welcoming. Enter inside to gleaming hardwood floors that flow from the foyer into a formal dining room, enhanced by chair rail detailing and updated lighting—perfect for hosting memorable dinners. The heart of the home is the stunning updated kitchen, a chef's delight with tile flooring, quartz countertops, a chic tile backsplash, stainless steel appliances, an island for meal prep, and even a separate workstation for tackling your to-do list. The open-concept design effortlessly connects the kitchen to the living room, where built-ins flank a cozy gas log fireplace, creating an ideal space for gathering with friends and family. Retreat to the spacious first-floor primary suite, a sanctuary featuring a tray ceiling, a walk-in closet, and a recently updated en suite bath with a dual sink vanity, a luxurious walk-in shower, and elegant tile flooring. Upstairs, discover two generously sized guest rooms, a versatile bonus room, and a dedicated office space—perfect for remote work, hobbies, or play. But the real showstopper awaits outside: your very own private backyard paradise! Relax in the enclosed three-season porch or head out onto the expansive concrete back deck, overlooking a sparkling in-ground pool that's just waiting for summer fun. The patio offers additional space for entertaining, all surrounded by a fenced backyard designed for privacy and play. With fresh paint, thoughtful modern updates, and excellent attic storage, this home is turn-key ready for you to enjoy the New Bern lifestyle in style. Don't miss your chance to own this incredible property—schedule your private showing with us today!

    Zillow last checked:

    Listing updated:

    Listed by:

    ROWLAND & THE HOME SALES TEAM 252-631-6787,

    Keller Williams Realty,

    KATIE LEMAIRE 910-750-2887,

    Keller Williams Realty

    Bought with:

    Abbey Whitford, 313219

    Coldwell Banker Sea Coast AB

    Paul Melson, 275443

    Coldwell Banker Sea Coast AB

    Source: Hive MLS,MLS#: 100482810MLS LogoOriginating MLS: Neuse River Region Association of Realtors

    Facts & features

    Interior

    Bedrooms & bathrooms
    • Bedrooms: 3
    • Bathrooms: 3
    • Full bathrooms: 2
    • 1/2 bathrooms: 1
    Rooms
    • Room types: Dining Room
    Primary bedroom
    • Level: Primary Living Area
    Dining room
    • Features: Formal
    Heating
    • Heat Pump, Electric
    Cooling
    • Central Air
    Appliances
    • Included: Vented Exhaust Fan, Gas Oven, Dishwasher
    • Laundry: Laundry Room
    Features
    • Master Downstairs, Walk-in Closet(s), Tray Ceiling(s), High Ceilings, Entrance Foyer, Bookcases, Ceiling Fan(s), Pantry, Walk-in Shower, Blinds/Shades, Gas Log, Walk-In Closet(s)
    • Flooring: Tile, Vinyl, Wood
    • Doors: Storm Door(s)
    • Attic: Storage,Floored,Walk-In
    • Has fireplace: Yes
    • Fireplace features: Gas Log
    Interior area
    • Total structure area: 2,641
    • Total interior livable area: 2,641 sqft

    Property

    Parking
    • Total spaces: 2
    • Parking features: Garage Faces Side, Concrete, Lighted, Off Street, On Site, Paved
    Features
    • Levels: Two
    • Stories: 2
    • Patio & porch: Deck, Enclosed, Patio, Porch
    • Exterior features: Storm Doors
    • Pool features: In Ground
    • Fencing: Back Yard,Metal/Ornamental
    Lot
    • Size: 0.52 Acres
    • Dimensions: 157.92 x 185 x 81.38 x 223.61
    Details
    • Parcel number: 7100L 041
    • Zoning: RESIDENTIAL
    • Special conditions: Standard

    Construction

    Type & style
    • Home type: SingleFamily
    • Property subtype: Single Family Residence
    Materials
    • Brick Veneer, Vinyl Siding
    • Foundation: Crawl Space
    • Roof: Shingle
    Condition
    • New construction: No
    • Year built: 1996

    Utilities & green energy

    • Sewer: Septic Tank
    • Water: Public
    • Utilities for property: Water Available

    Community & HOA

    Community
    • Security: Security Lights, Smoke Detector(s)
    • Subdivision: Hunters Ridge
    HOA
    • Has HOA: Yes
    • Amenities included: Maintenance Common Areas
    • HOA fee: $215 monthly
    • HOA name: Hunters Ridge HOA
    • HOA phone: 252-637-5600
    Location
    • Region: New Bern

    Financial & listing details

    • Price per square foot: $225/sqft
    • Tax assessed value: $389,920
    • Annual tax amount: $1,633
    • Date on market: 9/10/2025
    • Cumulative days on market: 37 days
    • Listing agreement: Exclusive Right To Sell
    • Listing terms: Cash,Conventional,FHA,VA Loan
    • Road surface type: Paved

    Price history

    DateEventPrice
    3/17/2025Sold$595,000$225/sqft
    Source: Hive MLS #100482810 Report a problem
    2/14/2025Pending sale$595,000$225/sqft
    Source: Hive MLS #100482810 Report a problem
    2/13/2025Price change$595,000-0.8%$225/sqft
    Source: Hive MLS #100482810 Report a problem
    2/6/2025Price change$600,000-1.6%$227/sqft
    Source: Hive MLS #100482810 Report a problem
    1/30/2025Price change$610,000-0.8%$231/sqft
    Source: Hive MLS #100482810 Report a problem
    1/20/2025Price change$615,000-1.6%$233/sqft
    Source: Hive MLS #100482810 Report a problem
    1/9/2025Listed for sale$625,000+25%$237/sqft
    Source: Hive MLS #100482810 Report a problem
    8/4/2023Sold$500,000$189/sqft
    Source: Hive MLS #100387325 Report a problem
    6/3/2023Pending sale$500,000$189/sqft
    Source: Hive MLS #100387325 Report a problem
    6/1/2023Listed for sale$500,000+78.6%$189/sqft
    Source: Hive MLS #100387325 Report a problem
    7/19/2005Sold$280,000$106/sqft
    Source: Public Record Report a problem

    Public tax history

    YearProperty taxesTax assessment
    2025$1,884 +15.4%$389,920
    2024$1,633 $389,920 +1%
    2023-- $385,920 +42.9%
    2022-- $270,060
    2021$1,640 $270,060
    2020-- $270,060
    2019$1,611 $270,060
    2018$1,611 +2.9%$270,060
    2017$1,566 +1%$270,060 -6.7%
    2016$1,551 +7.4%$289,350
    2015$1,444 +0.3%$289,350
    2014$1,440 $289,350
    2013-- $289,350
    2012-- $289,350
    2011-- $289,350 -4.8%
    2010-- $303,870 +29.5%
    2009-- $234,590
    2008-- $234,590 +5.2%
    2007-- $223,020
    2006-- $223,020
    2005-- $223,020
    2004-- $223,020
    2002-- $223,020
    Find assessor info on the county website

    Neighborhood: Brices Creek

    Nearby schools

    GreatSchools rating
    Schools provided by the listing agent
    • Elementary: Brinson
    • Middle: Grover C.Fields
    • High: New Bern

    Source: Hive MLS. This data may not be complete. We recommend contacting the local school district to confirm school assignments for this home.

    Get a cash offer in 3 minutes
    Find out how much your home could sell for in as little as 3 minutes with a no-obligation cash offer.
    Estimated market value
    $602,300
    Get a cash offer in 3 minutes
    Find out how much your home could sell for in as little as 3 minutes with a no-obligation cash offer.
    Estimated market value
    $602,300