Skip main navigation
For sale
  • $315,000

    105 Pecan Bayou Dr, Monroe, LA 71203

    3beds
    2,500sqft
    : 
    Loading
    Get pre-qualified
    Single Family Residence
    Built in 1973
    0.32 Acres Lot
    $309,500 Zestimate®
    $126/sqft
    $-- HOA

    What's special

    Stunning roundabout entranceGenerous entertaining spacePrivate oasisDedicated office spaceBeautifully landscaped surroundingsNew roofSpacious bedrooms
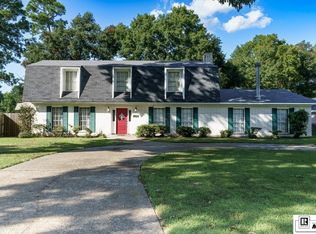
    Welcome to this beautifully maintained residence nestled in the tranquil and highly desirable Pecan Bayou subdivision in Monroe, Louisiana. Serving as the owners' elegant pied-a-terre, this home has been lightly lived in and impeccably cared for, reflecting pride of ownership throughout.Situated on approximately 3/4 of an acre, the property offers a picturesque setting with a stunning roundabout entrance and beautifully landscaped surroundings. Inside, you'll find spacious bedrooms and oversized bathrooms designed for both comfort and functionality. The open-concept kitchen flows seamlessly into the inviting family and dining areas, creating the perfect atmosphere for entertaining and everyday living.Just off the kitchen is a dedicated office space ideal for working from home or a private study retreat. The sunken living room adds warmth and architectural character, while the expansive primary suite features doors that open directly to the backyard, creating a seamless indoor-outdoor experience.Step outside to your own private oasis complete with beautiful evening lighting, generous entertaining space, and a peaceful backyard setting perfect for relaxing or hosting guests. Additional highlights include a new roof, upgraded amenities, and exceptional overall condition throughout.This is truly a rare opportunity to own a move-in-ready home that combines elegance, comfort, and serenity in one of Monroe's charming neighborhoods. *Motivated Seller*
    72 days
    |
    534
    |
    18
    |

    Zillow last checked:

    Listing updated:

    Listed by:

    James Jacome,

    EXP Realty, LLC 337-522-7554

    Source: RAA,MLS#: 2600004081MLS Logo

    Loading...

      Facts & features

      Interior

      Bedrooms & bathrooms
      • Bedrooms: 3
      • Bathrooms: 2
      • Full bathrooms: 2
      Heating
      • Central, Other
      Cooling
      • Central Air, Other
      Appliances
      • Included: Dishwasher, Dryer, Freezer, Ice Maker, Microwave, Other, Refrigerator, Washer
      • Laundry: Gas Dryer Hookup
      Features
      • High Ceilings, Built-in Features, Computer Nook, Double Vanity, Dual Closets, Guest Suite, Other, Separate Shower, Granite Counters, Stone Counters, Other Counters
      • Flooring: Other, Parquet, Slate, Tile, Wood
      • Windows: Wood Frames
      • Number of fireplaces: 1
      • Fireplace features: 1 Fireplace, Gas, Other, Wood Burning
      Interior area
      • Total interior livable area: 2,500 sqft

      Property

      Parking
      • Total spaces: 4
      • Parking features: Carport, Garage, Garage Faces Rear, Open
      • Garage spaces: 2
      • Carport spaces: 2
      • Covered spaces: 4
      • Has uncovered spaces: Yes
      Features
      • Stories: 1
      • Patio & porch: Enclosed, Open
      • Exterior features: Other
      • Fencing: Full,Other,Privacy,Wood
      • Waterfront features: Other
      Lot
      • Size: 0.32 Acres
      • Dimensions: 80 x 174
      • Features: 0 to 0.5 Acres, Corner Lot, Dead-End, Landscaped, Level, Other
      Details
      • Additional structures: Other, Shed(s), Storage
      • Parcel number: 6103
      • Other equipment: Other

      Construction

      Type & style
      • Home type: SingleFamily
      • Architectural style: Contemporary,Ranch,Traditional
      • Property subtype: Single Family Residence
      Materials
      • Brick Veneer, Other Siding, Brick, Concrete, Frame, Other
      • Foundation: Other
      • Roof: Other
      Condition
      • Resale
      • Year built: 1973

      Utilities & green energy

      • Electric: Elec: City, Elec: Entergy
      • Gas: Gas: Atmos
      • Sewer: Public Sewer

      Community & HOA

      Community
      • Features: Acreage, Other
      • Subdivision: None
      Location
      • Region: Monroe

      Financial & listing details

      • Price per square foot: $126/sqft
      • Tax assessed value: $213,381
      • Annual tax amount: $1,912
      • Date on market: 5/8/2026
      • Electric utility on property: Yes

        Estimated market value

        $309,500

        $294,000 - $325,000

        $2,381/mo

        Price history

        DateEventPrice
        5/24/2026Listed for sale$315,000$126/sqft
        Source: RAA #2600004081 Report a problem
        5/16/2026Pending sale$315,000$126/sqft
        Source: RAA #2600004081 Report a problem
        5/8/2026Listed for sale$315,000+12.7%$126/sqft
        Source: RAA #2600004081 Report a problem
        6/4/2024Listing removed$279,500$112/sqft
        Source: NELAR #208759 Report a problem
        4/30/2024Price change$279,500-6.8%$112/sqft
        Source: NELAR #208759 Report a problem
        2/6/2024Listed for sale$299,900$120/sqft
        Source: NELAR #208759 Report a problem

        Public tax history

        YearProperty taxesTax assessment
        2025$1,912 -0.7%$21,338
        2024$1,926 +33.1%$21,338 +18.6%
        2023$1,446 +0.7%$17,992
        2022$1,436 +18.9%$17,992 +10.7%
        2021$1,207 $16,250
        2020$1,207 +1.4%$16,250
        2019$1,190 -14.5%$16,250
        2018$1,393 $16,250
        2017$1,393 -11.1%$16,250
        2016$1,567 +38%$16,250
        2015$1,136 $16,250
        2014$1,136 +0.2%$16,250
        2013$1,133 -0.4%$16,250
        2012$1,137 -0.1%$16,250
        2011$1,138 -0.5%$16,250
        2010$1,144 $16,250
        Find assessor info on the county website

        Monthly payment

        Est. payment

        Payment breakdown

        Explore the cost of this home by adjusting the details. Changes won't be saved.
        All calculations are estimates and provided by Zillow, Inc. for informational purposes only. Actual amounts may vary.
        HOA fees may include property taxes on listings classified as Co-Ops. Contact the listing agent and/or owner for fee details.
        Mortgage interest rates are dependent on a number of factors, including credit score, down payment, and repayment length. Interest rate data provided by Zillow Group Marketplace, Inc. as of 1/1/1970 from various mortgage lenders with which we have lead or other similar arrangements; the Estimated Payment is an average of those rates.
        See how much you could borrow to make a competitive offer.

        Climate risks

        Neighborhood: 71203

        Getting around

        25 / 100
        Car-Dependent
        32 / 100
        Somewhat Bikeable

        Nearby schools

        GreatSchools rating
        Schools provided by the listing agent
        • Elementary: Sallie/Humble/Lexing
        • Middle: Neville Jr
        • High: Neville Sr

        Source: RAA. This data may not be complete. We recommend contacting the local school district to confirm school assignments for this home.

        A local agent can set up tours, give advice and negotiate with sellers.

        A local lender can help you make sure your offer is ready when you are.

        Browse local experts

        Similar homes