Looking for a home that offers comfort, convenience, and small town charm? Welcome to 105 Pecan Street in Whitesboro, Texas. A beautifully maintained 3 bedroom, 2 bath home offering comfort, functionality, and value in a desirable location.
Nestled on a quiet street, this inviting 1,079SQ FT home is ideal for first time homebuyers, downsizers, or anyone searching for an easy to maintain property, this home checks all the boxes.
Inside, you'll find a warm and welcoming layout designed for comfortable living. The home has been well maintained, and a brand new roof, installed in May 2026, provides added peace of mind for years to come. 12 inch Attic insulation has been added for comfort and lower energy bills.
The attractive curb appeal is highlighted by thoughtfully landscaped flower beds and established rose bushes that add charm and color throughout the seasons. Step into the backyard and enjoy a fully fenced outdoor space complete with a spacious back deck, perfect for morning coffee, weekend gatherings, or relaxing evenings at home. Two covered parking areas provide ample vehicle protection, while the garage offers additional storage space for tools, hobbies, and seasonal items.
Conveniently located near Whitesboro schools, local shops, grocery stores, restaurants, and other amenities, this home offers the perfect balance of quiet neighborhood living and everyday convenience.
Affordable, move in ready, and well maintained, this is an opportunity you will not want to miss. Schedule your private tour today and see all that 105 Pecan Street has to offer.
Sold
Price Unknown
105 Pecan St, Whitesboro, TX 76273
3beds
1,079sqft
Single Family Residence
Built in 2009
8,799 Square Feet Lot
$225,200 Zestimate®
$--/sqft
$1,573 Estimated rent
Home value
$225,200
$191,000 - $263,000
$1,573/mo
Zestimate® history
Owner options
List your home for rent
$1,573/mo
Rent Zestimate®
Find your next renter with Zillow Rental Manager. Plus, with online applications, you can quickly screen prospective tenants – for free.
$1,573/mo
Rent Zestimate®
Refinance and save
Refinancing to a lower rate could help reduce your monthly payments and save thousands over the life of the loan.
Explore your selling options
Work with a Zillow partner agent
Leverage their expertise and Zillow's premium Showcase listings to get your home seen by more buyers.
Get startedList with your own agent
Get your home in front of millions of buyers by listing it on Zillow.
Learn how to do itSell it yourself
Take full control of how buyers see your home on Zillow by listing For Sale by Owner (FSBO).
List your homeWhat's special
Spacious back deckThoughtfully landscaped flower bedsQuiet streetWarm and welcoming layoutAttractive curb appealEstablished rose bushesTwo covered parking areas
Zillow last checked:
Listing updated:
Listed by:
Lauren McCambridge 0754520 940-336-4663,
Real Estate Shoppe TX, LLC 940-336-4663
Bought with:
M. Daniel Roberge, 0739400
Pinnacle Realty Advisors
Source: NTREIS,MLS#: 21290564
Facts & features
Interior
Bedrooms & bathrooms
- Bedrooms: 3
- Bathrooms: 2
- Full bathrooms: 2
Primary bedroom
- Features: Ceiling Fan(s), En Suite Bathroom
- Level: First
- Dimensions: 11 x 14
Bedroom
- Level: First
- Dimensions: 12 x 10
Bedroom
- Level: First
- Dimensions: 10 x 10
Kitchen
- Level: First
- Dimensions: 11 x 9
Living room
- Features: Ceiling Fan(s)
- Level: First
- Dimensions: 19 x 12
Utility room
- Features: Closet
- Level: First
- Dimensions: 3 x 9
Heating
- Central
Cooling
- Central Air, Ceiling Fan(s)
Appliances
- Included: Dishwasher, Electric Range, Disposal, Gas Water Heater, Tankless Water Heater, Vented Exhaust Fan
- Laundry: Electric Dryer Hookup
Features
- Decorative/Designer Lighting Fixtures, High Speed Internet, Cable TV, Natural Woodwork
- Flooring: Carpet, Laminate
- Has basement: No
- Has fireplace: No
Interior area
- Total interior livable area: 1,079 sqft
Property
Parking
- Total spaces: 2
- Parking features: Concrete, Carport
- Has garage: Yes
- Carport spaces: 2
Features
- Levels: One
- Stories: 1
- Patio & porch: Deck
- Exterior features: Storage
- Pool features: None
- Fencing: Back Yard
Lot
- Size: 8,799 Square Feet
- Features: Landscaped
Details
- Parcel number: 170094
Construction
Type & style
- Home type: SingleFamily
- Architectural style: Traditional,Detached
- Property subtype: Single Family Residence
Materials
- Fiber Cement
- Foundation: Slab
- Roof: Composition
Condition
- Year built: 2009
Utilities & green energy
- Sewer: Public Sewer
- Water: Public
- Utilities for property: Sewer Available, Water Available, Cable Available
Community & HOA
Community
- Subdivision: Buchanan & Hornbeck
HOA
- Has HOA: No
Location
- Region: Whitesboro
Financial & listing details
- Tax assessed value: $189,503
- Annual tax amount: $4,063
- Date on market: 6/6/2026
- Cumulative days on market: 14 days
- Listing terms: Cash,Conventional,1031 Exchange,FHA,VA Loan
- Exclusions: Personal Items
Price history
| Date | Event | Price |
|---|---|---|
| 7/20/2026 | Sold | -- |
Source: NTREIS #21290564 Report a problem | ||
| 6/29/2026 | Pending sale | $225,000$209/sqft |
Source: NTREIS #21290564 Report a problem | ||
| 6/22/2026 | Contingent | $225,000$209/sqft |
Source: NTREIS #21290564 Report a problem | ||
| 6/6/2026 | Listed for sale | $225,000$209/sqft |
Source: NTREIS #21290564 Report a problem | ||
Public tax history
| Year | Property taxes | Tax assessment |
|---|---|---|
| 2026 | -- | $189,503 +1.1% |
| 2025 | $739 | $187,380 +10% |
| 2024 | $739 | $170,345 +10% |
| 2023 | $739 -48.1% | $154,859 +10% |
| 2022 | $1,424 | $140,781 +10% |
| 2021 | $1,424 | $127,983 +10% |
| 2020 | -- | $116,348 +9% |
| 2019 | $1,424 | $106,755 +2.3% |
| 2018 | $1,424 +3.2% | $104,336 +6.4% |
| 2017 | $1,380 | $98,075 +6.9% |
| 2016 | $1,380 -11.8% | $91,734 +5.9% |
| 2015 | $1,564 | $86,640 -2.1% |
| 2014 | $1,564 | $88,503 +55.2% |
| 2013 | -- | $57,038 -1.4% |
| 2012 | -- | $57,826 -1.4% |
| 2011 | -- | $58,654 -6.1% |
| 2010 | -- | $62,485 +208.1% |
| 2009 | -- | $20,278 |
| 2008 | -- | $20,278 |
| 2007 | -- | $20,278 |
| 2005 | -- | $20,278 +8.3% |
| 2004 | -- | $18,723 +1.1% |
| 2002 | -- | $18,521 |
| 2001 | -- | $18,521 +4.3% |
| 2000 | -- | $17,755 |
Find assessor info on the county website
Neighborhood: 76273
Nearby homes
- $221,000-- bd-- ba1.3k sqft513 E Main St, Whitesboro, TX 76273Off Market
- $206,800-- bd-- ba1.6k sqft511 E Main St, Whitesboro, TX 76273Off Market
- $213,400-- bd-- ba1.2k sqft111 Pecan St, Whitesboro, TX 76273Off Market
- $--9,191 sqftPecan St, Whitesboro, TX 76273Sold
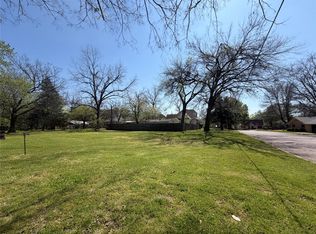
- $267,000-- bd-- ba2.1k sqft601 E Main St, Whitesboro, TX 76273Off Market
- $--3 bd2 ba1.1k sqft110 Pecan St, Whitesboro, TX 76273Sold
- $217,100-- bd-- ba1.1k sqft110 Pecan St, Whitesboro, TX 76273Off Market
- $158,900-- bd-- ba952 sqft605 E Main St, Whitesboro, TX 76273Off Market
Nearby schools
GreatSchools rating
- 5/10Whitesboro Intermediate SchoolGrades: 3-5Distance: 0.6 mi
- 6/10Whitesboro Middle SchoolGrades: 6-8Distance: 1.2 mi
- 5/10Whitesboro High SchoolGrades: 9-12Distance: 1.4 mi
Schools provided by the listing agent
- Elementary: Whitesboro
- Middle: Whitesboro
- High: Whitesboro
- District: Whitesboro ISD
Source: NTREIS. This data may not be complete. We recommend contacting the local school district to confirm school assignments for this home.
Get a cash offer in 3 minutes
Find out how much your home could sell for in as little as 3 minutes with a no-obligation cash offer.
Estimated market value
$225,200
Get a cash offer in 3 minutes
Find out how much your home could sell for in as little as 3 minutes with a no-obligation cash offer.
Estimated market value
$225,200
- Texas
- Grayson County
- Whitesboro
- 76273
- 105 Pecan St
