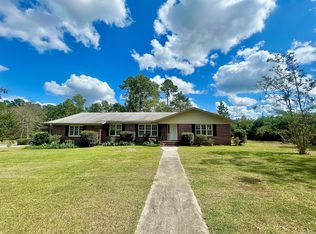
A rare opportunity awaits with this captivating 3-bedroom, 2-bath mid-century ranch, perfectly situated on an expansive double corner lot just shy of an acre. This one-of-a-kind residence masterfully blends timeless architectural charm with thoughtfully curated modern updates, creating a home that is both stylish and inviting. Step inside to a beautifully renovated interior where original character has been preserved while contemporary comforts have been seamlessly incorporated-including a Rinnai tankless water heater for on-demand efficiency. The reimagined cook's kitchen anchors the home, offering an open-concept layout that flows effortlessly into the living area, complete with a cozy fireplace and elegant coffered ceilings-ideal for both everyday living and entertaining. Granite countertops, stainless steel appliances, and a classic subway tile backsplash pair perfectly with luxury vinyl plank flooring, setting the tone for modern sophistication throughout. The primary suite is a true retreat, featuring an oversized walk-in Queen's closet and a spa-inspired en-suite bath with dual vanities and a large custom-tiled walk-in shower. Across the hall, a private guest suite with its own full bath-along with an additional bedroom-offers flexibility and privacy for guests or family members. Outdoors, your private oasis awaits. The expansive fenced backyard boasts a stunning in-ground pool, fire pit, and a spacious powered workshop-perfect for storage, hobbies, or projects. Whether you're relaxing after a long day or hosting unforgettable gatherings, this serene outdoor space delivers the ultimate backdrop for leisure and entertaining. Ideally located within walking distance to newly developed shops and restaurants, and just minutes from shopping, Georgia Southern University, Lowe's, The Blue Mile, and the S&S Greenway, this home offers unmatched convenience and lifestyle appeal. Homes like this don't come along often. Schedule your private showing today and experience the exceptional charm, comfort, and character of this remarkable property for yourself.
Closed
$324,500
105 Peg Wen Blvd, Statesboro, GA 30461
3beds
1,860sqft
Single Family Residence
Built in 1965
0.93 Acres Lot
$325,700 Zestimate®
$174/sqft
$2,073 Estimated rent
Home value
$325,700
$306,000 - $348,000
$2,073/mo
Zestimate® history
Owner options
List your home for rent
$2,073/mo
Rent Zestimate®
Find your next renter with Zillow Rental Manager. Plus, with online applications, you can quickly screen prospective tenants – for free.
$2,073/mo
Rent Zestimate®
Refinance and save
$1,998/mo
Est. payment
Refinancing to a lower rate could help reduce your monthly payments and save thousands over the life of the loan.
$1,998/mo
Est. payment
Explore your selling options
Work with a Zillow partner agent
Leverage their expertise and Zillow's premium Showcase listings to get your home seen by more buyers.
Get startedList with your own agent
Get your home in front of millions of buyers by listing it on Zillow.
Learn how to do itSell it yourself
Take full control of how buyers see your home on Zillow by listing For Sale by Owner (FSBO).
List your homeWhat's special
Zillow last checked:
Listing updated:
Listed by:
Ashley Padgett 912-541-4105,
RE/MAX Eagle Creek Realty
Bought with:
Gina Haines, 406805
Savannah Views Realty LLC
Source: GAMLS,MLS#: 10695976
Facts & features
Interior
Bedrooms & bathrooms
- Bedrooms: 3
- Bathrooms: 2
- Full bathrooms: 2
- Main level bathrooms: 2
- Main level bedrooms: 3
Rooms
- Room types: Den
Dining room
- Features: Dining Rm/Living Rm Combo
Kitchen
- Features: Breakfast Bar
Heating
- Central, Electric, Zoned
Cooling
- Ceiling Fan(s), Central Air, Electric, Zoned
Appliances
- Included: Dishwasher, Microwave, Oven/Range (Combo), Refrigerator, Stainless Steel Appliance(s), Tankless Water Heater
- Laundry: In Garage
Features
- Beamed Ceilings, Double Vanity, Master On Main Level, Other, Separate Shower, Tile Bath, Walk-In Closet(s)
- Flooring: Other, Tile, Vinyl
- Windows: Double Pane Windows
- Basement: None
- Attic: Pull Down Stairs
- Number of fireplaces: 1
- Fireplace features: Gas Log, Gas Starter, Living Room, Masonry
Interior area
- Total structure area: 1,860
- Total interior livable area: 1,860 sqft
- Finished area above ground: 1,860
- Finished area below ground: 0
Property
Parking
- Total spaces: 2
- Parking features: Attached, Garage, Parking Pad, Side/Rear Entrance
- Has attached garage: Yes
- Has uncovered spaces: Yes
Features
- Levels: One
- Stories: 1
- Patio & porch: Patio, Porch
- Has private pool: Yes
- Pool features: In Ground
- Fencing: Back Yard,Fenced,Privacy,Wood
Lot
- Size: 0.93 Acres
- Features: Level, Private
Details
- Additional structures: Barn(s), Other, Outbuilding, Workshop
- Parcel number: MS84000087 000
- Special conditions: As Is
Construction
Type & style
- Home type: SingleFamily
- Architectural style: Brick 4 Side,Ranch
- Property subtype: Single Family Residence
Materials
- Brick
- Foundation: Slab
- Roof: Composition
Condition
- Updated/Remodeled
- New construction: No
- Year built: 1965
Utilities & green energy
- Sewer: Public Sewer, Septic Tank
- Water: Public
- Utilities for property: Electricity Available, High Speed Internet, Natural Gas Available, Phone Available, Water Available
Green energy
- Energy efficient items: Insulation
Community & HOA
Community
- Features: Street Lights, Near Shopping
- Security: Smoke Detector(s)
- Subdivision: Bel Air
HOA
- Has HOA: No
- Services included: None
Location
- Region: Statesboro
Financial & listing details
- Price per square foot: $174/sqft
- Tax assessed value: $235,490
- Annual tax amount: $2,598
- Date on market: 2/20/2026
- Cumulative days on market: 76 days
- Listing agreement: Exclusive Right To Sell
- Listing terms: 1031 Exchange,Cash,Conventional,FHA,VA Loan
- Electric utility on property: Yes
Price history
| Date | Event | Price |
|---|---|---|
| 5/22/2026 | Sold | $324,500-2.8%$174/sqft |
Source:  GAMLS #10695976 Report a problem GAMLS #10695976 Report a problem | ||
| 5/7/2026 | Pending sale | $334,000$180/sqft |
Source: GAMLS #10695976 Report a problem | ||
| 3/22/2026 | Price change | $334,000-1%$180/sqft |
Source: GAMLS #10695976 Report a problem | ||
| 2/21/2026 | Listed for sale | $337,500-0.7%$181/sqft |
Source: GAMLS #10695976 Report a problem | ||
| 12/12/2025 | Listing removed | $340,000$183/sqft |
Source: GAMLS #10648502 Report a problem | ||
| 11/23/2025 | Listed for sale | $340,000+15.3%$183/sqft |
Source: GAMLS #10648502 Report a problem | ||
| 12/20/2024 | Sold | $295,000-4.8%$159/sqft |
Source: GAMLS #10411020 Report a problem | ||
| 11/18/2024 | Pending sale | $310,000$167/sqft |
Source: GAMLS #10411020 Report a problem | ||
| 11/11/2024 | Listed for sale | $310,000+47.6%$167/sqft |
Source: GAMLS #10411020 Report a problem | ||
| 3/3/2020 | Listing removed | $1,400$1/sqft |
Source: Great GA Realty, LLC #8738957 Report a problem | ||
| 2/19/2020 | Listed for rent | $1,400$1/sqft |
Source: Great GA Realty, LLC #8738957 Report a problem | ||
| 12/17/2019 | Sold | $210,000-4.5%$113/sqft |
Source:  GAMLS #8596915 Report a problem GAMLS #8596915 Report a problem | ||
| 11/26/2019 | Pending sale | $219,900$118/sqft |
Source: Berkshire Hathaway HomeServices Kennedy Realty #8596915 Report a problem | ||
| 10/24/2019 | Price change | $219,900-4.3%$118/sqft |
Source: Berkshire Hathaway HomeServices Kennedy Realty #8596915 Report a problem | ||
| 10/8/2019 | Price change | $229,900-2.1%$124/sqft |
Source: Berkshire Hathaway HomeServices Kennedy Realty #8596915 Report a problem | ||
| 9/17/2019 | Price change | $234,900-2.1%$126/sqft |
Source: Berkshire Hathaway HomeServices Kennedy Realty #8596915 Report a problem | ||
| 9/10/2019 | Price change | $239,900-4%$129/sqft |
Source: Berkshire Hathaway HomeServices Kennedy Realty #8596915 Report a problem | ||
| 6/5/2019 | Listed for sale | $249,900+35.1%$134/sqft |
Source: Berkshire Hathaway HomeServices Kennedy Realty #8596915 Report a problem | ||
| 8/17/2018 | Sold | $185,000$99/sqft |
Source: Public Record Report a problem | ||
| 7/19/2018 | Listed for sale | $185,000$99/sqft |
Source: Owner Report a problem | ||
Public tax history
| Year | Property taxes | Tax assessment |
|---|---|---|
| 2025 | $2,599 +6.2% | $94,196 +7.4% |
| 2024 | $2,447 +3.2% | $87,676 +5.9% |
| 2023 | $2,371 +19.1% | $82,796 +12% |
| 2022 | $1,990 +18.1% | $73,918 +20.5% |
| 2021 | $1,685 +1.3% | $61,336 +3.9% |
| 2020 | $1,663 +12.9% | $59,028 +12.9% |
| 2019 | $1,473 +16.4% | $52,282 +21.2% |
| 2018 | $1,266 +34.8% | $43,152 +2.5% |
| 2017 | $939 +1.3% | $42,112 +3.2% |
| 2016 | $928 +0.6% | $40,794 +0.2% |
| 2015 | $922 -0.2% | $40,705 |
| 2014 | $924 | $40,705 |
| 2013 | -- | -- |
| 2012 | -- | -- |
| 2011 | -- | -- |
| 2010 | -- | -- |
| 2009 | -- | $46,960 +3.7% |
| 2008 | -- | $45,280 |
| 2007 | -- | $45,280 +20.4% |
| 2006 | -- | $37,600 |
| 2005 | -- | $37,600 |
| 2004 | -- | $37,600 +21.6% |
| 2003 | -- | $30,920 |
| 2002 | -- | $30,920 +22.5% |
| 2000 | -- | $25,240 |
Find assessor info on the county website
Neighborhood: 30461
Nearby homes
- $35,000-- bd-- ba-- sqft212 Bel Air Dr, Statesboro, GA 30461Off Market
- $219,1002 bd2 ba1.1k sqft104 Valley Rd, Statesboro, GA 30458Off Market
- $289,0003 bd2 ba2.3k sqft104 Peg Wen Blvd, Statesboro, GA 30461Off Market
- $257,0003 bd2 ba1.8k sqft201 Peg Wen Blvd, Statesboro, GA 30461Off Market

- $299,8004 bd3 ba-- sqft209 Bel Air Dr, Statesboro, GA 30461Off Market
- $265,0003 bd2 ba1.9k sqft200 Peg Wen Blvd, Statesboro, GA 30461Sold
- $258,4003 bd2 ba1.8k sqft202 Peg Wen Blvd, Statesboro, GA 30461Off Market
- $252,6003 bd2 ba2.1k sqft210 Bel Air Dr, Statesboro, GA 30461Off Market
Nearby schools
GreatSchools rating
- 3/10Mill Creek Elementary SchoolGrades: PK-5Distance: 1.5 mi
- 4/10Langston Chapel Middle SchoolGrades: 6-8Distance: 4.2 mi
- 4/10Statesboro High SchoolGrades: PK,9-12Distance: 1 mi
Schools provided by the listing agent
- Elementary: Mill Creek
- Middle: Langston Chapel
- High: Statesboro
Source: GAMLS. This data may not be complete. We recommend contacting the local school district to confirm school assignments for this home.


Get pre-qualified for a loan
At Zillow Home Loans, we can pre-qualify you in as little as 5 minutes with no impact to your credit score.An equal housing lender. NMLS #10287.
Sell for more on Zillow
Get a Zillow Showcase℠ listing at no additional cost and you could sell for .
$325,700
2% more
+$6,514
With Zillow Showcase(estimated)
$332,214
- Georgia
- Bulloch County
- Statesboro
- 30461
- 105 Peg Wen Blvd
Nearby cities
Nearby zip codes
Other Statesboro Topics
