Skip main navigation
Off market
  • $571,000

    105 Peggy Ln, Chalfont, PA 18914

    3beds
    4baths
    1,440sqft
    SingleFamily
    Built in 1977
    0.64 Acres Lot
    $571,000 Zestimate®
    $397/sqft
    $3,342 Estimated rent

    Home value

    $571,000

    $542,000 - $605,000

    $3,342/mo

    Zestimate® history
    Loading
    Loading...

    Owner options

    List your home for rent

    $3,342/mo

    Rent Zestimate®

    Find your next renter with Zillow Rental Manager. Plus, with online applications, you can quickly screen prospective tenants – for free.

    Learn more

    $3,342/mo

    Rent Zestimate®

    Refinance and save

    $3,649/mo

    Est. payment

    Refinancing to a lower rate could help reduce your monthly payments and save thousands over the life of the loan.

    See today's rates

    $3,649/mo

    Est. payment

    Explore your selling options

    Work with a Zillow partner agent

    Leverage their expertise and Zillow's premium Showcase listings to get your home seen by more buyers.

    Get started

    List with your own agent

    Get your home in front of millions of buyers by listing it on Zillow.

    Learn how to do it

    Sell it yourself

    Take full control of how buyers see your home on Zillow by listing For Sale by Owner (FSBO).

    List your home

    What's special

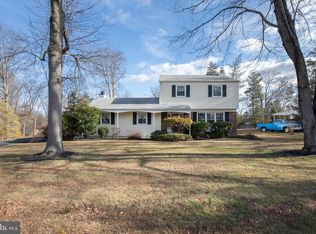
    This impressively built split-level home in desirable New Britain Twp. is situated on a large lot and needs a little TLC to make it shine. The 1,440-square-foot home offers 3 bedrooms, 2 full baths, 2 half-bathrooms, a large eat-in kitchen, and separate dining and living areas. The owner added a full bath to the living room for one-floor living. This space can be easily closed off to provide an in-law space or first-floor bedroom. The main bedroom has access to a Jack and Jill bathroom with a private half bath. This opens to a full bathroom with walk-in shower, vanity and toilet and is accessible from the second-floor hallway. Downstairs you'll find a spacious family room with wood-burning fireplace and a sliding door opening to the covered back patio. A half bath with laundry facilities are also on this level. Attached is an oversized one-car garage with inside access. The basement provides additional living space just waiting for your special decorating touches. Mostly new windows throughout the house, roof and gutters installed in 2012, and maintenance-free vinyl clad exterior. In addition, there is a large shed in the back yard with electricity. While this home was maintained by a single owner since 1977, the house needs updating throughout. It is being sold in its current condition with no repairs being made by the seller. A one-year home warranty is included in the sale. Central Bucks South School District and close to Peace Valley Park 2020-09-30

    This property is off market, which means it's not currently listed for sale or rent on Zillow. This may be different from what's available on other websites or public sources.
    Facts & features

    Interior

    Bedrooms & bathrooms
    • Bedrooms: 3
    • Bathrooms: 4
    Heating
    • Baseboard, Oil
    Cooling
    • Central
    Appliances
    • Included: Dryer, Range / Oven, Washer
    Features
    • Ceiling Fan(s), Walk-In Closet(s), Dining Area, Eat-in Kitchen, Carpet, Formal/Separate Dining Room, Floor Plan - Traditional, Stall Shower
    • Has fireplace: Yes
    • Fireplace features: wood stove
    Interior area
    • Total interior livable area: 1,440 sqft
    • Finished area below ground: 0

    Property

    Parking
    • Total spaces: 1
    • Parking features: Garage - Attached
    Accessibility
    • Accessibility features: Other Bath Mod, Grab Bars Mod
    Features
    • Exterior features: Wood
    Lot
    • Size: 0.64 Acres
    Details
    • Parcel number: 26026006
    • Special conditions: Standard

    Construction

    Type & style
    • Home type: SingleFamily
    Materials
    • Frame
    Condition
    • Year built: 1977

    Community & HOA

    Location
    • Region: Chalfont
    • Municipality: NEW BRITAIN TWP

    Financial & listing details

    • Price per square foot: $397/sqft
    • Tax assessed value: $351,806
    • Annual tax amount: $5,308

    Price history

    DateEventPrice
    10/19/2020Sold$370,000+12.1%$257/sqft
    Source: Public Record Report a problem
    8/25/2020Pending sale$330,000$229/sqft
    Source: BHHS Fox & Roach Blue Bell #PABU502322 Report a problem
    8/21/2020Listed for sale$330,000$229/sqft
    Source: BHHS Fox & Roach-Blue Bell #PABU502322 Report a problem

    Public tax history

    YearProperty taxesTax assessment
    2025$5,308 +0.8%$29,200
    2024$5,264 +7.4%$29,200
    2023$4,899 +2%$29,200
    2022$4,803 +1.1%$29,200
    2021$4,748 $29,200
    2020$4,748 +1.2%$29,200
    2018$4,690 +0.8%$29,200
    2017$4,653 $29,200
    2016$4,653 $29,200
    2015-- $29,200
    2014-- $29,200
    2013-- $29,200
    2012-- $29,200
    2011-- $29,200
    2010-- $29,200
    2009-- $29,200
    2008-- $29,200
    2007-- $29,200
    2006-- $29,200
    2005-- $29,200 +300%
    2004-- $7,300
    2003-- $7,300
    2002-- $7,300
    2000-- $7,300
    Find assessor info on the county website

    Neighborhood: 18914

    Nearby schools

    GreatSchools rating
    Schools provided by the listing agent
    • High: CENTRAL BUCKS HIGH SCHOOL SOUTH
    • District: CENTRAL BUCKS

    Source: The MLS. This data may not be complete. We recommend contacting the local school district to confirm school assignments for this home.

    Get a cash offer in 3 minutes
    Find out how much your home could sell for in as little as 3 minutes with a no-obligation cash offer.
    Estimated market value
    $571,000
    Get a cash offer in 3 minutes
    Find out how much your home could sell for in as little as 3 minutes with a no-obligation cash offer.
    Estimated market value
    $571,000