Skip main navigation
Closed
  • $425,000

    105 Pelican Ct, Summerville, SC 29485

    3beds
    2,060sqft
    Single Family Residence
    Built in 1980
    8,712 Square Feet Lot
    $437,000 Zestimate®
    $206/sqft
    $2,377 Estimated rent

    Home value

    $437,000

    $415,000 - $459,000

    $2,377/mo

    Zestimate® history
    Loading
    Loading...

    Owner options

    List your home for rent

    $2,377/mo

    Rent Zestimate®

    Find your next renter with Zillow Rental Manager. Plus, with online applications, you can quickly screen prospective tenants – for free.

    Learn more

    $2,377/mo

    Rent Zestimate®

    Refinance and save

    $2,481/mo

    Est. payment

    Refinancing to a lower rate could help reduce your monthly payments and save thousands over the life of the loan.

    See today's rates

    $2,481/mo

    Est. payment

    Explore your selling options

    Work with a Zillow partner agent

    Leverage their expertise and Zillow's premium Showcase listings to get your home seen by more buyers.

    Get started

    List with your own agent

    Get your home in front of millions of buyers by listing it on Zillow.

    Learn how to do it

    Sell it yourself

    Take full control of how buyers see your home on Zillow by listing For Sale by Owner (FSBO).

    List your home

    What's special

    Cozy fireplaceTraditional floor planFront yardMini-split unitOwner suiteMature treesFormal dining room
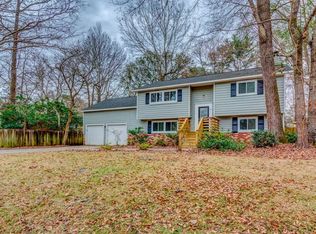
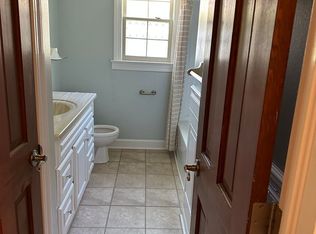
    Located on a cul-de-sac in the Quail Arbor V community in Summerville, this charming home has so much to offer, including a swimming pool! You will immediately notice how welcoming the exterior of this home is when you first see the inviting front porch and the attractive curb appeal. This home has a great surprise in the backyard... An incredible fiberglass in-ground, saltwater swimming pool built by Charleston Pool and Spa in 2020 and a covered BBQ/grilling/dining area as well. As you enter the home, you will take note of the traditional floor plan with great natural light and gleaming wood flooring. To the left of the entry, a formal dining room offers an elegant space for entertaining or for an intimate dinner. This room is awash with natural light with a huge front window.Pass-through to the kitchen with white cabinetry, granite countertops, stainless steel appliances, and a butler's pantry with lots of storage. A roomy eat-in area can be found just off the kitchen as well as the spacious family room with another huge window looking out to the front yard, a cozy fireplace, and access to the incredible sunporch. You'll find a real treat in the massive enclosed sunporch with a huge built-in bar and plenty of space for dining and relaxing. A powder room and laundry room can also be found on the main level. Upstairs, you'll find a roomy FROG/bonus/flex room with a mini-split unit. The space would be perfect for an office, a media room, or whatever suits your needs. The owner suite has plenty of charm as well as a walk-in closet and an en-suite bath with a step-in shower. Two additional spacious bedrooms and a full bathroom with granite countertops complete the second level. Head outside to find a courtyard with a brick paver patio with built-in brick flower boxes as well as the sparkling swimming pool, a patio area, and a covered shelter. The backyard also offers beautiful landscaping with soaring, mature trees, a massive storage shed/workshop, and space for parking your boat or RV. The HVAC is serviced twice a year, and new windows were installed in 2018.This property is conveniently located 3.6 miles from Historic Downtown Summerville, 4.2 miles from the boat landing at Ashley River Park, 6.7 miles from Nexton Square, and 12.8 miles from Charleston International Airport. With so much to love, this home won't be around for long, so book your showing today!

    Zillow last checked:

    Listing updated:

    Listed by:

    Matt O'Neill Real Estate

    Bought with:

    Brand Name Real Estate

    Source: CTMLS,MLS#: 23001393MLS Logo

    Facts & features

    Interior

    Bedrooms & bathrooms
    • Bedrooms: 3
    • Bathrooms: 3
    • Full bathrooms: 2
    • 1/2 bathrooms: 1
    Rooms
    • Room types: Bonus Room, Family Room, Dining Room, Sun Room, Bonus, Eat-In-Kitchen, Family, Foyer, Frog Attached, Laundry, Pantry, Separate Dining, Sun
    Heating
    • Electric
    Appliances
    • Laundry: Washer Hookup, Laundry Room
    Features
    • Ceiling - Blown, Ceiling - Smooth, Walk-In Closet(s), Ceiling Fan(s), Eat-in Kitchen, Entrance Foyer, Frog Attached, Pantry
    • Flooring: Carpet, Wood
    • Number of fireplaces: 1
    • Fireplace features: Family Room, Gas Log, One
    Interior area
    • Total structure area: 2,060
    • Total interior livable area: 2,060 sqft

    Property

    Parking
    • Total spaces: 2
    • Parking features: Garage, Attached
    • Attached garage spaces: 2
    Features
    • Levels: Two
    • Stories: 2
    • Patio & porch: Patio, Covered, Front Porch
    • Has private pool: Yes
    • Pool features: In Ground
    • Fencing: Perimeter,Wood
    Lot
    • Size: 8,712 Square Feet
    • Features: 0 - .5 Acre, Cul-De-Sac
    Details
    • Additional structures: Workshop
    • Parcel number: 1530801019000

    Construction

    Type & style
    • Home type: SingleFamily
    • Architectural style: Traditional
    • Property subtype: Single Family Residence
    Materials
    • Brick Veneer
    • Foundation: Crawl Space
    • Roof: Asphalt
    Condition
    • New construction: No
    • Year built: 1980

    Utilities & green energy

    • Sewer: Public Sewer
    • Water: Public
    • Utilities for property: Dominion Energy

    Community & HOA

    Community
    • Subdivision: Quail Arbor V
    Location
    • Region: Summerville

    Financial & listing details

    • Price per square foot: $206/sqft
    • Tax assessed value: $424,285
    • Annual tax amount: $2,624
    • Date on market: 3/3/2023
    • Listing terms: Any

    Price history

    DateEventPrice
    11/6/2023Sold$425,000$206/sqft
    Source: Public Record Report a problem
    8/16/2023Sold$425,000-3.2%$206/sqft
    Source: CTMLS #23001393 Report a problem
    6/4/2023Contingent$439,000$213/sqft
    Source: CTMLS #23001393 Report a problem
    5/17/2023Price change$439,000-0.8%$213/sqft
    Source: CTMLS #23001393 Report a problem
    5/16/2023Listed for sale$442,600$215/sqft
    Source: CTMLS #23001393 Report a problem
    4/25/2023Listing removed--
    Source: CTMLS #23001393 Report a problem
    3/9/2023Contingent$442,600$215/sqft
    Source: CTMLS #23001393 Report a problem
    1/21/2023Listed for sale$442,600+70.2%$215/sqft
    Source: CTMLS #23001393 Report a problem
    7/31/2018Sold$260,000+46.9%$126/sqft
    Source: Public Record Report a problem
    4/27/2005Sold$177,000+37.3%$86/sqft
    Source: Public Record Report a problem
    5/1/2000Sold$128,900$63/sqft
    Source: Public Record Report a problem

    Public tax history

    YearProperty taxesTax assessment
    2024$2,624 +47.3%$16,971 +46.2%
    2023$1,782 +1.2%$11,611
    2022$1,760 $11,611
    2021$1,760 $11,611 +13.3%
    2020-- $10,251 0%
    2019$1,693 $10,252 +91.6%
    2018$1,693 +81.1%$5,350
    2017$935 $5,350
    2016$935 $5,350
    2015-- $5,350 -96.8%
    2014-- $166,000 +2400%
    2013$1,084 $6,640
    2012-- $6,640
    2011-- $6,640
    2010-- $6,640 +11%
    2009-- $5,980
    2008-- $5,980
    2007-- $5,980 -33.3%
    2005-- $8,960 +118.5%
    2004-- $4,100
    2003-- $4,100
    2002-- $4,100
    2001-- $4,100
    Find assessor info on the county website

    Neighborhood: 29485

    Nearby schools

    GreatSchools rating
    Schools provided by the listing agent
    • Elementary: Dr. Eugene Sires Elementary
    • Middle: Alston
    • High: Ashley Ridge

    Source: CTMLS. This data may not be complete. We recommend contacting the local school district to confirm school assignments for this home.

    Get a cash offer in 3 minutes
    Find out how much your home could sell for in as little as 3 minutes with a no-obligation cash offer.
    Estimated market value
    $437,000
    Get a cash offer in 3 minutes
    Find out how much your home could sell for in as little as 3 minutes with a no-obligation cash offer.
    Estimated market value
    $437,000