Skip main navigation
Closed
  • Listed by: Old Mill Properties REALTORS • Elaina Shinn
    Bought with: Old Mill Properties REALTORS
    $608,000

    105 Pemigewasset Shores Drive, Bristol, NH 03222

    3beds
    2,600sqft
    Single Family Residence
    Built in 2003
    1.29 Acres Lot
    $611,200 Zestimate®
    $234/sqft
    $3,145 Estimated rent

    Home value

    $611,200

    $532,000 - $703,000

    $3,145/mo

    Zestimate® history
    Loading
    Loading...

    Owner options

    List your home for rent

    $3,145/mo

    Rent Zestimate®

    Find your next renter with Zillow Rental Manager. Plus, with online applications, you can quickly screen prospective tenants – for free.

    Learn more

    $3,145/mo

    Rent Zestimate®

    Refinance and save

    $3,381/mo

    Est. payment

    Refinancing to a lower rate could help reduce your monthly payments and save thousands over the life of the loan.

    See today's rates

    $3,381/mo

    Est. payment

    Explore your selling options

    Work with a Zillow partner agent

    Leverage their expertise and Zillow's premium Showcase listings to get your home seen by more buyers.

    Get started

    List with your own agent

    Get your home in front of millions of buyers by listing it on Zillow.

    Learn how to do it

    Sell it yourself

    Take full control of how buyers see your home on Zillow by listing For Sale by Owner (FSBO).

    List your home

    What's special

    Gas fireplaceTwo-car attached garageRadiant floor heatCentral acSprawling walk-out basementHardwood floorsEstablished perennial gardens
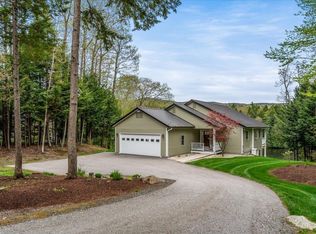
    Single-Level Riverfront Living! Welcome to 105 Pemigewasset Shores Drive in Bristol, NH. This wonderfully appointed 3-bedroom, 2-bath contemporary home was built in 2003, is set on 1.29± acres and offers 180 feet of private frontage along the Pemigewasset River. Thoughtfully designed landscaping and established perennial gardens create a picturesque approach to the front entry. As you step inside, a foyer with marble tile flooring leads into an expansive open-concept living area featuring soaring cathedral ceilings, hardwood floors and a gas fireplace. The kitchen is well-equipped for both everyday living and entertaining, offering stone counter tops, generous cabinet space and radiant floor heat. The primary suite provides a peaceful retreat with an ensuite bath complete with a soaking tub, separate shower, double vanity, and walk-in closet. The sprawling walk-out basement also offers radiant floor heat, with great space for future finished living area. Additional features include central AC and a two-car attached garage. Above the garage, a mostly finished flex space provides additional area for a media room, gym, studio – whatever you desire! Outside, a private back deck overlooks the tranquil riverfront setting, while the manicured grounds invite quiet enjoyment of the natural surroundings. Ideally located just minutes from I-93, Bristol Center, and the town beaches on Newfound Lake, this property offers both privacy and convenience. A rare opportunity to own a refined riverfront residence in a truly scenic New Hampshire setting. Property is being conveyed in as-is condition and will require a few updates.

    Zillow last checked:

    Listing updated:

    Listed by:

    Elaina Shinn,

    Old Mill Properties REALTORS oldmill@oldmillprops.com

    Bought with:

    Elaina Shinn

    Old Mill Properties REALTORS

    Source: PrimeMLS,MLS#: 5083479MLS Logo

    Facts & features

    Interior

    Bedrooms & bathrooms
    • Bedrooms: 3
    • Bathrooms: 2
    • Full bathrooms: 2
    Heating
    • Oil, Forced Air, Radiant Floor
    Cooling
    • Central Air
    Appliances
    • Included: Dishwasher, Dryer, Gas Range, Refrigerator, Washer, Water Heater off Boiler, Vented Exhaust Fan
    • Laundry: Laundry Hook-ups, 1st Floor Laundry
    Features
    • Cathedral Ceiling(s), Ceiling Fan(s), Dining Area, Kitchen/Dining, Kitchen/Living, Living/Dining, Primary BR w/ BA, Natural Light, Soaking Tub, Indoor Storage, Walk-In Closet(s)
    • Flooring: Hardwood, Marble, Tile
    • Windows: Skylight(s)
    • Basement: Concrete,Concrete Floor,Daylight,Full,Interior Stairs,Storage Space,Unfinished,Walkout,Interior Access,Exterior Entry,Walk-Out Access
    • Number of fireplaces: 1
    • Fireplace features: Gas, 1 Fireplace
    Interior area
    • Total structure area: 3,176
    • Total interior livable area: 2,600 sqft
    • Finished area above ground: 2,600
    • Finished area below ground: 0

    Property

    Parking
    • Total spaces: 2
    • Parking features: Paved, Auto Open, Direct Entry, Driveway, Garage, Attached
    • Garage spaces: 2
    • Has uncovered spaces: Yes
    Accessibility
    • Accessibility features: 1st Floor Bedroom, 1st Floor Full Bathroom, 1st Floor Hrd Surfce Flr, Hard Surface Flooring, One-Level Home, Paved Parking, 1st Floor Laundry
    Features
    • Levels: One and One Half,Walkout Lower Level
    • Stories: 1.5
    • Exterior features: Deck, Garden
    • Has view: Yes
    • View description: Water
    • Has water view: Yes
    • Water view: Water
    • Waterfront features: Deep Water Access, River, River Front, Waterfront
    • Body of water: Pemigewasset River
    • Frontage length: Water frontage: 180,Road frontage: 126
    Lot
    • Size: 1.29 Acres
    • Features: Country Setting, Landscaped, Sloped, Subdivided, Views, Neighborhood, Rural
    Details
    • Parcel number: BRTLM00222L000029S000000
    • Zoning description: Rural

    Construction

    Type & style
    • Home type: SingleFamily
    • Architectural style: Contemporary
    • Property subtype: Single Family Residence
    Materials
    • Clapboard Exterior, Stone Exterior
    • Foundation: Poured Concrete
    • Roof: Architectural Shingle
    Condition
    • New construction: No
    • Year built: 2003

    Utilities & green energy

    • Electric: 200+ Amp Service, Circuit Breakers, Generator Ready
    • Sewer: Leach Field, Private Sewer, Septic Tank
    • Utilities for property: Cable at Site, Propane, Phone Available

    Community & HOA

    Community
    • Security: Smoke Detector(s)
    • Subdivision: Morrison
    Location
    • Region: Bristol

    Financial & listing details

    • Price per square foot: $234/sqft
    • Tax assessed value: $795,000
    • Annual tax amount: $10,357
    • Date on market: 4/14/2026
    • Road surface type: Paved

    Price history

    DateEventPrice
    6/12/2026Sold$608,000-13.1%$234/sqft
    Source: PrimeMLS #5083479 Report a problem
    5/28/2026Pending sale$699,900$269/sqft
    Source: PrimeMLS #5083479 Report a problem
    4/14/2026Listed for sale$699,900$269/sqft
    Source: PrimeMLS #5083479 Report a problem

    Public tax history

    YearProperty taxesTax assessment
    2024$9,868 +3.8%$417,800
    2023$9,505 +9.1%$417,800 +0.7%
    2022$8,711 +1.5%$415,000
    2021$8,586 $415,000
    2020$8,586 +2.9%$415,000 +13.4%
    2019$8,347 +4.6%$366,100
    2018$7,981 -1.5%$366,100
    2017$8,102 +7.3%$366,100
    2016$7,549 -7%$366,100 -9.2%
    2015$8,118 $403,300
    Find assessor info on the county website

    Neighborhood: 03222

    Nearby schools

    GreatSchools rating
    Schools provided by the listing agent
    • Elementary: Bristol Elementary School
    • Middle: Newfound Memorial Middle Sch
    • High: Newfound Regional High Sch
    • District: Newfound Sch Dst SAU 4

    Source: PrimeMLS. This data may not be complete. We recommend contacting the local school district to confirm school assignments for this home.

    Get pre-qualified for a loan
    At Zillow Home Loans, we can pre-qualify you in as little as 5 minutes with no impact to your credit score.

    An equal housing lender. NMLS #10287.

    Sell for more on Zillow
    Get a Zillow Showcase℠ listing at no additional cost and you could sell for .
    $611,200
    2% more
    +$12,224
    With Zillow Showcase(estimated)
    $623,424