Skip main navigation
Closed
  • $575,000

    105 Pennsylvania Ave, Dallas, GA 30132

    6beds
    3,574sqft
    Single Family Residence
    Built in 2000
    1.37 Acres Lot
    $569,000 Zestimate®
    $161/sqft
    $3,167 Estimated rent

    Home value

    $569,000

    $506,000 - $637,000

    $3,167/mo

    Zestimate® history
    Loading
    Loading...

    Owner options

    List your home for rent

    $3,167/mo

    Rent Zestimate®

    Find your next renter with Zillow Rental Manager. Plus, with online applications, you can quickly screen prospective tenants – for free.

    Learn more

    $3,167/mo

    Rent Zestimate®

    Refinance and save

    $4,327/mo

    Est. payment

    Refinancing to a lower rate could help reduce your monthly payments and save thousands over the life of the loan.

    See today's rates

    $4,327/mo

    Est. payment

    Explore your selling options

    Work with a Zillow partner agent

    Leverage their expertise and Zillow's premium Showcase listings to get your home seen by more buyers.

    Get started

    List with your own agent

    Get your home in front of millions of buyers by listing it on Zillow.

    Learn how to do it

    Sell it yourself

    Take full control of how buyers see your home on Zillow by listing For Sale by Owner (FSBO).

    List your home

    What's special

    Partially finished basementCozy electric fireplaceIn-law suitePrivate officePrivate lake accessJohn boatsTeen retreat
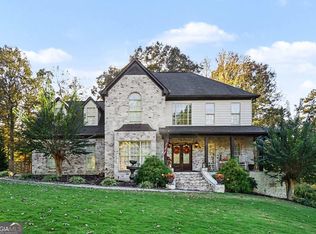
    Welcome to your exquisite retreat in the highly sought-after Senator's Ridge! This expansive home offers the rare luxury of private lake access just a short walk from your backyard, setting the scene for an unparalleled lifestyle of outdoor enjoyment. Lush landscaping and mature trees greet you, leading to a grand residence designed for comfort and elegance. Step through the new steel double doors into a welcoming foyer with gleaming Acacia wood floors imported from Southeast Asia. The inviting layout flows into a formal dining room and a private office enclosed by glass French doors. Plantation shutters on all front-facing windows add timeless sophistication. The main living areas embrace an open-concept design that seamlessly connects the kitchen, breakfast nook, and living room - perfect for effortless entertaining and everyday living. The living room features a cozy electric fireplace and opens to a serene enclosed deck ideal for relaxation. A convenient main-level bedroom and an updated full bath with a new vanity and toilet provide excellent guest accommodations. Plus, a central vacuum system adds practical ease. The chef's kitchen boasts off-white painted real wood cabinets, new stainless steel appliances, double ovens, and a garbage disposal. Upstairs, your private oasis awaits in the oversized master suite with a spacious sitting room - perfect for a nursery, workout space, or TV lounge. The recently remodeled master bath is a sanctuary, featuring new frameless glass, a luxurious freestanding soaking tub, porcelain tile, double vanity, and a large walk-in closet. Three additional bedrooms, a second full bath, and a convenient laundry room complete the upper level. Throughout the home, you'll appreciate new carpeting, detailed trim, crown molding, and the charm of tray and vaulted ceilings. The partially finished basement offers exceptional versatility with new LVP flooring, a bedroom, a brand-new full bath, and additional laundry hookups. There's even space for a future kitchenette, making it an ideal in-law suite, teen retreat, or independent living area. Enjoy easy outdoor access from the basement walk-out to the lower deck, with stairs leading up to the main-level deck. The exterior features a refreshed paint job (4 years old), a newer roof (5 years old), and 6-inch seamless gutters with a lifetime warranty. Elegant landscape lighting illuminates the front and rear, while an extra concrete pad provides ample parking. Best of all, a short stroll from your backyard takes you straight to your private lake access, complete with two John boats - perfect for fishing, paddling, or simply soaking in the peaceful surroundings. This home truly has it all - come experience its incredible details, expansive space, and unmatched amenities!

    Zillow last checked:

    Listing updated:

    Listed by:

    Joe Smith 678-800-9883,

    Atlanta Communities,

    Ashley Smith 770-240-2007,

    Atlanta Communities

    Bought with:

    Jonathan Collier, 389724

    Ledford Realty Group, LLC

    Source: GAMLS,MLS#: 10568043MLS Logo

    Facts & features

    Interior

    Bedrooms & bathrooms
    • Bedrooms: 6
    • Bathrooms: 4
    • Full bathrooms: 4
    • Main level bathrooms: 1
    • Main level bedrooms: 1
    Rooms
    • Room types: Foyer, Laundry, Office
    Kitchen
    • Features: Breakfast Bar, Pantry, Solid Surface Counters
    Heating
    • Central, Heat Pump, Zoned
    Cooling
    • Ceiling Fan(s), Central Air, Zoned
    Appliances
    • Included: Dishwasher
    • Laundry: Common Area, Upper Level
    Features
    • Central Vacuum, Double Vanity, High Ceilings, In-Law Floorplan, Rear Stairs, Roommate Plan, Separate Shower, Soaking Tub, Split Bedroom Plan, Tray Ceiling(s), Vaulted Ceiling(s), Walk-In Closet(s)
    • Flooring: Hardwood, Tile
    • Basement: Bath Finished,Exterior Entry,Finished,Full
    • Attic: Expandable,Pull Down Stairs
    • Number of fireplaces: 1
    • Fireplace features: Living Room
    • Common walls with other units/homes: No Common Walls
    Interior area
    • Total structure area: 3,574
    • Total interior livable area: 3,574 sqft
    • Finished area above ground: 2,724
    • Finished area below ground: 850

    Property

    Parking
    • Total spaces: 2
    • Parking features: Garage, Garage Door Opener, Kitchen Level
    • Has garage: Yes
    Features
    • Levels: Three Or More
    • Stories: 3
    • Patio & porch: Deck, Screened
    • Has view: Yes
    • View description: Lake
    • Has water view: Yes
    • Water view: Lake
    • Body of water: None
    • Frontage type: Lakefront
    Lot
    • Size: 1.37 Acres
    • Features: Level, Private
    • Residential vegetation: Wooded
    Details
    • Parcel number: 43099

    Construction

    Type & style
    • Home type: SingleFamily
    • Architectural style: Craftsman
    • Property subtype: Single Family Residence
    Materials
    • Stone
    • Roof: Composition
    Condition
    • Resale
    • New construction: No
    • Year built: 2000

    Utilities & green energy

    • Electric: 220 Volts
    • Sewer: Septic Tank
    • Water: Public
    • Utilities for property: Cable Available, Electricity Available, High Speed Internet, Natural Gas Available, Phone Available, Water Available
    Green energy
    • Energy efficient items: Appliances
    • Water conservation: Low-Flow Fixtures

    Community & HOA

    Community
    • Features: Clubhouse, Gated, Lake, Pool, Tennis Court(s), Near Public Transport, Walk To Schools, Near Shopping
    • Subdivision: Senators Ridge
    HOA
    • Has HOA: Yes
    • Services included: Maintenance Grounds, Swimming, Tennis
    • HOA fee: $724 annually
    Location
    • Region: Dallas

    Financial & listing details

    • Price per square foot: $161/sqft
    • Tax assessed value: $606,650
    • Annual tax amount: $1,519
    • Date on market: 7/20/2025
    • Cumulative days on market: 30 days
    • Listing agreement: Exclusive Right To Sell
    • Electric utility on property: Yes

    Price history

    DateEventPrice
    9/29/2025Sold$575,000$161/sqft
    Source: GAMLS #10568043 Report a problem
    8/19/2025Pending sale$575,000$161/sqft
    Source: GAMLS #10568043 Report a problem
    8/13/2025Price change$575,000-4.2%$161/sqft
    Source: GAMLS #10568043 Report a problem
    7/20/2025Listed for sale$599,999+99.9%$168/sqft
    Source: GAMLS #10568043 Report a problem
    9/13/2000Sold$300,200$84/sqft
    Source: Public Record Report a problem

    Public tax history

    YearProperty taxesTax assessment
    2025$1,542 -5.4%$242,660 +10.6%
    2024$1,630 -7.5%$219,500 +0.8%
    2023$1,761 -53.4%$217,724 +9.4%
    2022$3,782 +29.7%$198,972 +32.5%
    2021$2,915 +0.7%$150,208 +2.7%
    2020$2,895 +7%$146,212 +8.4%
    2018$2,706 -29.3%$134,860 +5%
    2017$3,828 +8.9%$128,472 +10.5%
    2016$3,517 $116,308 -6%
    2015$3,517 $123,764 +22.1%
    2014-- $101,352 -1.4%
    2013$3,199 $102,800
    2012-- --
    2011-- --
    2010-- --
    2009-- $129,280 -3.8%
    2008-- $134,372 +4.7%
    2007-- $128,280 +1.3%
    2006-- $126,660 +5.6%
    2005-- $119,984 +3.6%
    2004-- $115,796 +18.5%
    2003-- $97,756 +2.8%
    2002-- $95,112 +27.9%
    2001-- $74,348
    Find assessor info on the county website

    Neighborhood: 30132

    Nearby schools

    GreatSchools rating
    Schools provided by the listing agent
    • Elementary: Burnt Hickory
    • Middle: McClure
    • High: North Paulding

    Source: GAMLS. This data may not be complete. We recommend contacting the local school district to confirm school assignments for this home.

    Get a cash offer in 3 minutes
    Find out how much your home could sell for in as little as 3 minutes with a no-obligation cash offer.
    Estimated market value

    $569,000

    Get a cash offer in 3 minutes
    Find out how much your home could sell for in as little as 3 minutes with a no-obligation cash offer.
    Estimated market value

    $569,000