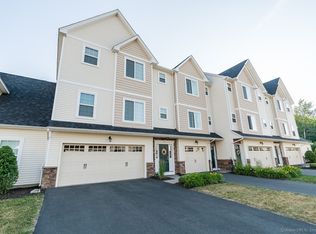
End unit townhomeCenter islandKitchen offers granite countersHalf bathStainless steel appliances
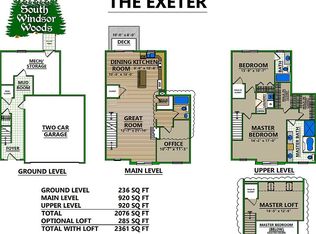
BETTER THAN NEW 2016 built END UNIT TOWNHOME at highly sought after SOUTH WINDSOR WOODS community. RARELY AVAILABLE IVES MODEL features 3 bedrooms, 2 1/2 bathrooms and true 2 car garage. Open, bright, and inviting layout with modern neutral paint palette throughout. VERSATILE floorplan IDEAL FOR MULTIGENERATIONAL LIVING with FIRST FLOOR PRIMARY BEDROOM SUITE and upper level with loft and two additional bedrooms. Open concept great space with dining, living and kitchen areas. Kitchen offers granite counters, stainless steel appliances, and center island. Spacious living room with gas fireplace. Mudroom, half bath, and laundry complete the main level. Great location within the community--very convenient walking distance to all the community amenities. Low HOA fee covers clubhouse, snow removal, grounds maintenance, insurance, and property management. Community also offers walking trails and pond views. All public utilities with natural gas, city/sewer water, and central air. Located in the PLEASANT VALLEY ELEMENATARY SCHOOL DISTRICT. Tranquil setting but very convenient to Evergreen Walk, Costco, Whole Foods, Club Studio, Buckland Mall, and I-84 or I-291. SELLER IS REQUESTING H/B OFFERS BY TUES 7/14 AT 4PM PLEASE.
12 days
|
1,381
|
54
|
Zillow last checked:
Listing updated:
Listed by:
James Knurek(860)214-6453,
Coldwell Banker Realty860-644-2461
Source: Smart MLS,MLS#: 24185642
Facts & features
Interior
Bedrooms & bathrooms
Bedrooms: 3
Bathrooms: 3
Full bathrooms: 2
1/2 bathrooms: 1
Rooms
Room types: Laundry
Primary bedroom
Level: Main
Bedroom
Level: Upper
Bedroom
Level: Upper
Dining room
Level: Main
Kitchen
Features: Granite Counters, Kitchen Island
Level: Main
Living room
Features: Gas Log Fireplace
Level: Main
Loft
Level: Upper
Heating
Forced Air, Natural Gas
Cooling
Central Air
Appliances
Included: Oven/Range, Refrigerator, Dishwasher, Water Heater
Laundry: Main Level, Mud Room
Features
Open Floorplan, Entrance Foyer
Windows: Thermopane Windows
Basement: None
Number of fireplaces: 1
Common walls with other units/homes: End Unit
Interior area
Total structure area: 2,071
Total interior livable area: 2,071 sqft
Finished area above ground: 2,071
Property
Parking
Total spaces: 2
Parking features: Attached, Garage Door Opener
Attached garage spaces: 2
Features
Stories: 2
Patio & porch: Deck
Exterior features: Rain Gutters, Lighting
Lot
Features: Few Trees, Level
Details
Parcel number: 2634295
Zoning: MFAA
Construction
Type & style
Home type: Condo
Architectural style: Townhouse
Property subtype: Condominium, Townhouse
Attached to another structure: Yes
Materials
Vinyl Siding
Condition
New construction: No
Year built: 2016
Utilities & green energy
Sewer: Public Sewer
Water: Public
Utilities for property: Underground Utilities, Cable Available
Green energy
Energy efficient items: Thermostat, Windows
Community & HOA
Community
Features: Golf, Health Club, Library, Medical Facilities, Park, Pool, Public Rec Facilities, Shopping/Mall
Explore the cost of this home by adjusting the details. Changes won't be saved.
Principal & interest
$1,547
Mortgage insurance
$0
Property taxes
$170
Home insurance
$105
HOA fees
$0
Utilities
Not included
All calculations are estimates and provided by Zillow, Inc. for informational purposes only. Actual amounts may vary.
HOA fees may include property taxes on listings classified as Co-Ops. Contact the listing agent and/or owner for fee details.
Mortgage interest rates are dependent on a number of factors, including credit score, down payment, and repayment length. Interest rate data provided by Zillow Group Marketplace, Inc. as of 1/1/1970 from various mortgage lenders with which we have lead or other similar arrangements; the Estimated Payment is an average of those rates.
See how much you could borrow to make a competitive offer.