This lovely home offers three bedrooms plus an office or work-out space. As you enter, you're greeted by a formal dining area, ideal for hosting gatherings. The dining room leads directly into the kitchen, making hosting dinners so easy. Owners' primary suite boasts a large ensuite bathroom and a walk-in closet. The heart of the home flows seamlessly into the living area, where large windows look out to beautiful trees. In addition, the backyard boasts a blue jewel of a pool! This outdoor oasis is surrounded by graceful willow trees, making it perfect for summer gatherings or quiet evenings by the water. NEW carpet in Living and Dining rooms. There's convenient dual access to the office/work-out space, from the garage or the back yard. This is the one you've been waiting for!
Sold
Street View
Price Unknown
105 Pepper Grass Dr, Columbia, MO 65203
3beds
2,196sqft
Single Family Residence
Built in 2002
0.3 Acres Lot
$442,600 Zestimate®
$--/sqft
$2,616 Estimated rent
Home value
$442,600
$420,000 - $465,000
$2,616/mo
Zestimate® history
Owner options
List your home for rent
$2,616/mo
Rent Zestimate®
Find your next renter with Zillow Rental Manager. Plus, with online applications, you can quickly screen prospective tenants – for free.
$2,616/mo
Rent Zestimate®
Refinance and save
$100/mo
Est. payment
Refinancing to a lower rate could help reduce your monthly payments and save thousands over the life of the loan.
$100/mo
Est. payment
Explore your selling options
Work with a Zillow partner agent
Leverage their expertise and Zillow's premium Showcase listings to get your home seen by more buyers.
Get startedList with your own agent
Get your home in front of millions of buyers by listing it on Zillow.
Learn how to do itSell it yourself
Take full control of how buyers see your home on Zillow by listing For Sale by Owner (FSBO).
List your homeWhat's special
Graceful willow treesBeautiful treesNew carpetLarge ensuite bathroomFormal dining areaLarge windowsWalk-in closet
Zillow last checked:
Listing updated:
Listed by:
Julie Wesley 573-424-6309,
Weichert, Realtors - House of Brokers 573-446-6767
Bought with:
Sharon Bennett, 1999080282
REMAX Boone Realty
Source: CBORMLS,MLS#: 422661
Facts & features
Interior
Bedrooms & bathrooms
- Bedrooms: 3
- Bathrooms: 3
- Full bathrooms: 2
- 1/2 bathrooms: 1
Primary bedroom
- Level: Main
Bedroom 2
- Level: Main
Bedroom 3
- Level: Main
Full bathroom
- Level: Main
Full bathroom
- Level: Main
Half bathroom
- Description: Laundry/Half Bath
- Level: Main
Breakfast room
- Level: Main
Dining room
- Level: Main
Garage
- Level: Main
Kitchen
- Level: Main
Living room
- Level: Main
Office
- Level: Main
Heating
- Forced Air, Natural Gas
Cooling
- Central Electric
Appliances
- Laundry: Washer/Dryer Hookup
Features
- High Speed Internet, Tub/Shower, Stand AloneShwr/MBR, Walk-In Closet(s), Breakfast Room, Formal Dining, Wood Cabinets
- Flooring: Carpet, Tile
- Has basement: No
- Has fireplace: Yes
- Fireplace features: Living Room, Gas, Screen
Interior area
- Total structure area: 2,196
- Total interior livable area: 2,196 sqft
- Finished area below ground: 0
Property
Parking
- Total spaces: 2
- Parking features: Attached, Paved
- Attached garage spaces: 2
Features
- Patio & porch: Concrete, Back, Front Porch
- Has private pool: Yes
- Has spa: Yes
- Spa features: Tub/Built In Jetted
- Fencing: Back Yard,Full,Wood
Lot
- Size: 0.3 Acres
- Dimensions: 100 x 132
- Features: Level, Curbs and Gutters
- Residential vegetation: Partially Wooded
Details
- Additional structures: None
- Parcel number: 1620300080930001
- Zoning description: R-1 One- Family Dwelling*
Construction
Type & style
- Home type: SingleFamily
- Architectural style: Ranch
- Property subtype: Single Family Residence
Materials
- Foundation: Concrete Perimeter, Slab
- Roof: ArchitecturalShingle
Condition
- Year built: 2002
Details
- Builder name: Farris
Utilities & green energy
- Electric: City
- Gas: Gas-Natural
- Sewer: City
- Water: Public
- Utilities for property: Natural Gas Connected, Trash-City
Community & HOA
Community
- Security: Smoke Detector(s)
- Subdivision: Smithton Ridge
HOA
- Has HOA: Yes
- HOA fee: $100 annually
Location
- Region: Columbia
Financial & listing details
- Tax assessed value: $282,800
- Annual tax amount: $3,139
- Date on market: 9/19/2024
- Road surface type: Paved
Price history
| Date | Event | Price |
|---|---|---|
| 11/5/2024 | Sold | -- |
Source:  CBORMLS #422661 Report a problem CBORMLS #422661 Report a problem | ||
| 9/19/2024 | Listed for sale | $425,000+93.2%$194/sqft |
Source: CBORMLS #422661 Report a problem | ||
| 2/11/2013 | Sold | -- |
Source: CBORMLS #342195 Report a problem | ||
| 10/31/2012 | Listed for sale | $220,000$100/sqft |
Source: House of Brokers Realty, Inc #342195 Report a problem | ||
Public tax history
| Year | Property taxes | Tax assessment |
|---|---|---|
| 2025 | -- | $53,732 +14.5% |
| 2024 | $3,166 +0.8% | $46,930 |
| 2023 | $3,140 +4.1% | $46,930 +4% |
| 2022 | $3,016 -0.2% | $45,125 |
| 2021 | $3,022 -2.3% | $45,125 +4% |
| 2020 | $3,092 0% | $43,392 |
| 2019 | $3,092 +3.3% | $43,392 +4% |
| 2018 | $2,994 +1.2% | $41,724 |
| 2017 | $2,958 +0.2% | $41,724 |
| 2016 | $2,953 | $41,724 |
| 2015 | $2,953 +8.9% | $41,724 +3.8% |
| 2014 | $2,712 | $40,204 |
| 2013 | -- | $40,204 |
| 2012 | -- | $40,204 |
| 2011 | -- | $40,204 |
| 2010 | -- | $40,204 |
| 2009 | -- | $40,204 |
| 2008 | -- | $40,204 |
| 2007 | -- | -- |
| 2003 | -- | $35,606 +79.5% |
| 2002 | -- | $19,836 +278.3% |
| 2001 | -- | $5,244 |
Find assessor info on the county website
Neighborhood: Smithton Ridge
Nearby homes
- $487,8004 bd4 ba3.1k sqft103 Pepper Grass Dr, Columbia, MO 65203Off Market
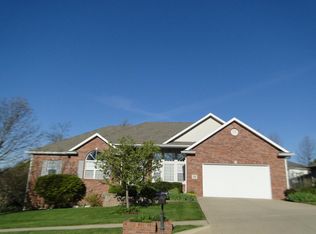
- $15,200-- bd-- ba-- sqftPepper Grass Dr, Columbia, MO 65203Off Market
- $398,5003 bd2 ba2k sqft107 Pepper Grass Dr, Columbia, MO 65203Off Market
- $531,6004 bd3 ba3k sqft8 Shad Bush Dr, Columbia, MO 65203Off Market
- $472,0004 bd3 ba2.7k sqft6 Shad Bush Dr, Columbia, MO 65203Off Market
- $524,4004 bd3 ba3k sqft104 Pepper Grass Dr, Columbia, MO 65203Off Market
- $--4 bd3 ba3.9k sqft100 Shad Bush Dr, Columbia, MO 65203Sold
- $420,0005 bd4 ba3k sqft106 Pepper Grass Dr, Columbia, MO 65203Off Market
Nearby schools
GreatSchools rating
- 9/10Mary Paxton Keeley Elementary SchoolGrades: PK-5Distance: 0.5 mi
- 6/10Smithton Middle SchoolGrades: 6-8Distance: 0.2 mi
- 7/10David H. Hickman High SchoolGrades: 9-12Distance: 3.3 mi
Schools provided by the listing agent
- Elementary: Mary Paxton Keeley
- Middle: Smithton
- High: Hickman
Source: CBORMLS. This data may not be complete. We recommend contacting the local school district to confirm school assignments for this home.
Sell for more on Zillow
Get a Zillow Showcase℠ listing at no additional cost and you could sell for .
$442,600
2% more
+$8,852
With Zillow Showcase(estimated)
$451,452
- Missouri
- Boone County
- Columbia
- 65203
- Smithton Ridge
- 105 Pepper Grass Dr
Nearby cities
Nearby neighborhoods
Nearby zip codes
Other Columbia Topics
