Private brick estate on 16.97 acres with heated pool. Escape to your own private retreat. This beautiful two story brick home offers both seclusion and convenience. just minutes from I-77. Step inside to see rooms designed for comfort and functionality. The main level features warm inviting living spaces perfect for family gatherings or quiet evenings at home. Second level has four bedrooms and two baths. Outside -enjoy the luxury of your heated swimming pool ideal for relaxing and entertaining year round. The expansive acreage provides endless possibilities-gardening, recreational, horses, etc. Come take a look. Make this property your home.
Pending
Price cut: $10K (6/11)
$589,500
105 Pepperbush Trl, Dobson, NC 27017
4beds
2,650sqft
Stick/Site Built, Residential, Single Family Residence
Built in 1972
16.96 Acres Lot
$541,500 Zestimate®
$--/sqft
$-- HOA
What's special
Expansive acreageWarm inviting living spacesFour bedroomsHeated pool
- 285 days |
- 900 |
- 61 |
Zillow last checked:
Listing updated:
Listed by:
Dale Fulk 336-970-1866,
Rogers Realty & Auction Co., Inc.
Source: Triad MLS,MLS#: 1198715 Originating MLS: Winston-Salem
Originating MLS: Winston-SalemFacts & features
Interior
Bedrooms & bathrooms
- Bedrooms: 4
- Bathrooms: 3
- Full bathrooms: 2
- 1/2 bathrooms: 1
- Main level bathrooms: 1
Primary bedroom
- Level: Second
- Dimensions: 24.58 x 13.17
Bedroom 2
- Level: Second
- Dimensions: 13.75 x 12
Bedroom 3
- Level: Second
- Dimensions: 12.17 x 10.33
Bedroom 4
- Level: Second
- Dimensions: 14.75 x 10.17
Dining room
- Level: Main
- Dimensions: 15.17 x 13.75
Great room
- Level: Main
- Dimensions: 21 x 15.67
Kitchen
- Level: Main
- Dimensions: 17.83 x 9.83
Living room
- Level: Main
- Dimensions: 24.33 x 13.17
Heating
- Heat Pump, Electric
Cooling
- Central Air
Appliances
- Included: Free-Standing Range, Electric Water Heater
Features
- Ceiling Fan(s)
- Flooring: Carpet, Wood
- Basement: Unfinished, Basement
- Number of fireplaces: 2
- Fireplace features: Gas Log, Den, Living Room
Interior area
- Total structure area: 4,150
- Total interior livable area: 2,650 sqft
- Finished area above ground: 2,650
Property
Parking
- Total spaces: 2
- Parking features: Garage, Attached
- Attached garage spaces: 2
Accessibility
- Accessibility features: 2 or more Access Exits
Features
- Levels: Two
- Stories: 2
- Pool features: In Ground
Lot
- Size: 16.96 Acres
- Features: Horses Allowed, Partially Cleared, Rolling Slope, Wooded
Details
- Parcel number: 499700023675
- Zoning: RA
- Special conditions: Owner Sale
- Horses can be raised: Yes
Construction
Type & style
- Home type: SingleFamily
- Property subtype: Stick/Site Built, Residential, Single Family Residence
Materials
- Brick, Wood Siding
Condition
- Year built: 1972
Utilities & green energy
- Sewer: Septic Tank
- Water: Private
Community & HOA
HOA
- Has HOA: No
Location
- Region: Dobson
Financial & listing details
- Tax assessed value: $347,470
- Annual tax amount: $1,918
- Date on market: 10/11/2025
- Cumulative days on market: 285 days
- Listing agreement: Exclusive Right To Sell
Dale Fulk
Dale Fulk
(336) 970-1866
By pressing Contact Agent, you agree that the real estate professional identified above may call/text you about your search, which may involve use of automated means and pre-recorded/artificial voices. You don't need to consent as a condition of buying any property, goods, or services. Message/data rates may apply. You also agree to our Terms of Use. Zillow does not endorse any real estate professionals. We may share information about your recent and future site activity with your agent to help them understand what you're looking for in a home.
Estimated market value
$541,500
$514,000 - $569,000
$2,782/mo
Price history
| Date | Event | Price |
|---|---|---|
| 7/18/2026 | Pending sale | $589,500 |
Source:  Triad MLS #1198715 Report a problem Triad MLS #1198715 Report a problem | ||
| 6/11/2026 | Price change | $589,500-1.7% |
Source: Triad MLS #1198715 Report a problem | ||
| 2/18/2026 | Price change | $599,500-4.1% |
Source: Triad MLS #1198715 Report a problem | ||
| 11/11/2025 | Price change | $625,000-3.8% |
Source: Triad MLS #1198715 Report a problem | ||
| 10/11/2025 | Listed for sale | $650,000 |
Source: Triad MLS #1198715 Report a problem | ||
Public tax history
| Year | Property taxes | Tax assessment |
|---|---|---|
| 2025 | $2,069 +17.5% | $347,470 +28.8% |
| 2024 | $1,760 | $269,780 |
| 2023 | $1,760 +0.8% | $269,780 |
| 2022 | $1,747 | $269,780 |
| 2021 | $1,747 +1.9% | $269,780 +5.1% |
| 2020 | $1,714 +0.2% | $256,740 |
| 2019 | $1,711 | $256,740 |
| 2018 | $1,711 +0.2% | $256,740 |
| 2017 | $1,708 +2.9% | $256,740 |
| 2016 | $1,660 | $256,740 +1.7% |
| 2013 | $1,660 | $252,400 |
| 2012 | -- | $252,400 -1.6% |
| 2011 | -- | $256,400 |
| 2010 | -- | $256,400 |
Find assessor info on the county website
Monthly payment
Est. payment
Payment breakdown
Explore the cost of this home by adjusting the details. Changes won't be saved.Climate risks
Neighborhood: 27017
Getting around
0 / 100
Car-DependentNearby schools
GreatSchools rating
- 7/10Dobson Elementary SchoolGrades: PK-5Distance: 1.1 mi
- 6/10Central Middle SchoolGrades: 6-8Distance: 1 mi
- 9/10Surry Early CollegeGrades: 9-12Distance: 1.9 mi
- $348,4002 bd2 ba3.1k sqft1033 Gillespie St, Dobson, NC 27017Off Market

- $248,6003 bd2 ba1.8k sqft188 Pepperbush Trl, Dobson, NC 27017Off Market
- $23,8304.45 Acres295 Pepperbush Trl, Dobson, NC 27017Off Market
- $252,0003 bd2 ba2.5k sqft194 Pepperbush Trl, Dobson, NC 27017Off Market
- $39,7209.39 Acres304 Pepperbush Trl, Dobson, NC 27017Off Market
- $16,0403.22 Acres304 Pepperbush Trl, Dobson, NC 27017Off Market
- $289,1002 bd1 ba2.6k sqft304 Pepperbush Trl, Dobson, NC 27017Off Market
- $307,7003 bd2 ba4.4k sqft888 Gillespie St, Dobson, NC 27017Off Market
Similar homes
- $499,0003 bd2 ba1.6k sqft3323 Rockford Rd, Dobson, NC 27017For Sale

 MLS ID #1225219, Deborah Watson. Triad MLS
 - $465,0003 bd3 ba1.7k sqft112 & 124 Windsor Way, Dobson, NC 27017For Sale
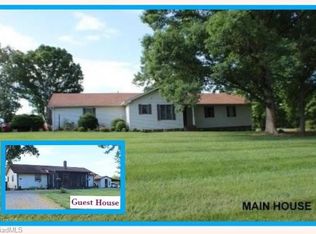 MLS ID #1218979, Bobbie Collins. Triad MLS
 - $499,0003 bd3 ba1.8k sqft500 Norman Ln, Dobson, NC 27017For Sale
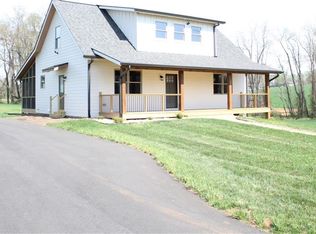 MLS ID #1216451, Aldean Snow. Triad MLS
 - $524,9003 bd3 ba2.5k sqft2062 Pell Rd, Westfield, NC 27053For Sale
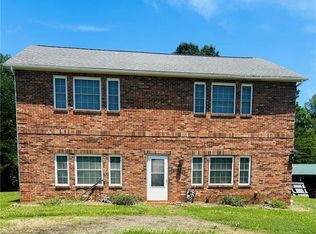 MLS ID #1228010, Shelly Carter. Triad MLS
 - $539,0003 bd2 ba1.8k sqft135 Blueridge View Ln, Mount Airy, NC 27030For SaleMLS ID #1218322, Emily Parker. Triad MLS
- $439,5003 bd2 ba1.8k sqft621 W Atkins St, Dobson, NC 27017New ConstructionMLS ID #1212558, Shawn Branch. Triad MLS
- $489,0003 bd2 ba1.9k sqft331 Sykes Dairy Rd, Mount Airy, NC 27030For SaleMLS ID #1224166, Taylor Coalson. Triad MLS
- $589,0003 bd3 ba3.1k sqft175 Sandtrap Ln, Pilot Mountain, NC 27041For SaleMLS ID #1226558, Lynn Mustin. Triad MLS
- $399,0002 bd3 ba3k sqft6222 W Pine St, Mount Airy, NC 27030For SaleMLS ID #1211876, Julie Hodges. Triad MLS
- $598,0004 bd3 ba2.4k sqft166 Laurel Creek Dr, Mount Airy, NC 27030For SaleMLS ID #1213515, Ruston Nelson. Triad MLS
- $515,0003 bd3 ba2k sqft186 Pipers Creek Trl, Ararat, NC 27007For SaleMLS ID #1223255, Rebecca Lynch. Triad MLS
- $489,0003 bd3 ba2.6k sqft124 Club Haven Dr, State Road, NC 28676For SaleMLS ID #1223896, Jamie H. Roberts. Triad MLS
- $455,0004 bd3 ba2.8k sqft388 Southern View Trl, Fancy Gap, VA 24328For Sale
 MLS ID #428079, Keith Clark, Berkshire Hathaway Home Services Mountain Sky Properties-Hillsv. New River Valley AOR
 - $599,9002 bd3 ba3.5k sqft700 Lakemont Trl, Mount Airy, NC 27030For SaleMLS ID #1217468, Alison Johnson. Triad MLS
- $549,9003 bd2 ba1.5k sqft576 Lake Vista Dr, Glade Valley, NC 28627For SaleMLS ID #1223610, Shelly Hartman. Triad MLS
- $599,0003 bd2 ba1.9k sqft(Undisclosed Address), Galax, VA 24333For Sale
 MLS ID #109503, Jessica Leonard, Galax Realty Group. SWVAR
 - $629,0003 bd4 ba1.9k sqft1279 Fishers Gap Rd, Galax, VA 24333For SaleMLS ID #109380, Paul Burnett, Fancy Gap Mountain Realty LLC. SWVAR
- $354,0003 bd3 ba2.1k sqft4797 Rockford Rd, Dobson, NC 27017For SaleMLS ID #1212940, Sonya Ganyard. Triad MLS
- $629,0003 bd4 ba2.7k sqft38 Beaus Valley Drive, Roaring Gap, NC 28668For SaleMLS ID #261902, Andrea B Reeves. High Country AOR
- $479,5004 bd3 ba2.5k sqft488 Meadow View Road, Roaring Gap, NC 28668For SaleMLS ID #260828, LOUIS MORRISON JR.. High Country AOR
