A brand new home in the most highly sought after development in Beaverhead County! Surrounded by some of the best views Montana has to offer, this stunning new home is sure to take your breath away. The large lot spanning over 2.8 acres allows elbow room while maintaining enough room for your children and pets to stretch their legs and explore. The home is recently completed in April of 2024 and is packed with charm and sprinkled with elegant design and attention to detail. The front patio is the perfect spot for enjoying a cup of morning coffee while being embraced by warm rays of sunshine. Upon entering the home, one will be greeted by a majestic rock fire place complete with gas stove thus making it a prime location to read a book on a cool winters day. Your eye will immediately be drawn to the wonderful contrast of the light floor with the darker beams in the home. Additional heat is provided from a forced air furnace and central A/C keeps the temperature cool on even the hottest of summer days. The open floor plan is tied together with a beautiful kitchen complete with ample storage in the pantry as well as granite and quartz counters. With 4 bedrooms and 2.5 bathrooms there is plenty of room for the growing family as well as any guests. The 3 car garage with its massive 1218 sq/ft footprint is the perfect place for those classic cars, motorcycles, drift boats or any other essential toys one may have. Two 50 gallon water heaters provide more than enough hot water for multiple long showers. The master suite complete with freestanding tub, tiled shower, and walk in his/her closets is conveniently located on the opposite end of the home from the additional bedrooms allowing one to have a few minutes of peace and tranquility from a hectic day. A back covered patio will allow hours of relaxation and epic barbecuing of meals during those long summer evenings. Due to the location and ease of access to all the amenities one could desire a short 5 minutes away, this one will not last long!
Sold
Price Unknown
105 Peregrine Dr, Dillon, MT 59725
4beds
2,371sqft
Single Family Residence
Built in 2024
2.86 Acres Lot
$772,800 Zestimate®
$--/sqft
$3,205 Estimated rent
Home value
$772,800
$734,000 - $811,000
$3,205/mo
Zestimate® history
Owner options
List your home for rent
$3,205/mo
Rent Zestimate®
Find your next renter with Zillow Rental Manager. Plus, with online applications, you can quickly screen prospective tenants – for free.
$3,205/mo
Rent Zestimate®
Refinance and save
$250/mo
Est. payment
Refinancing to a lower rate could help reduce your monthly payments and save thousands over the life of the loan.
$250/mo
Est. payment
Explore your selling options
Work with a Zillow partner agent
Leverage their expertise and Zillow's premium Showcase listings to get your home seen by more buyers.
Get startedList with your own agent
Get your home in front of millions of buyers by listing it on Zillow.
Learn how to do itSell it yourself
Take full control of how buyers see your home on Zillow by listing For Sale by Owner (FSBO).
List your homeWhat's special
Open floor planBrand new homeDarker beamsMajestic rock fire placeTiled showerFront patioBack covered patio
Zillow last checked:
Listing updated:
Listed by:
Grady Holt 406-925-0110,
Beaverhead Home and Ranch RE
Bought with:
Mary Ann Nicholas, BRO-46223
Beaverhead Home and Ranch RE
Source: Big Sky Country MLS,MLS#: 391368Originating MLS: Big Sky Country MLS
Facts & features
Interior
Bedrooms & bathrooms
- Bedrooms: 4
- Bathrooms: 3
- Full bathrooms: 2
- 1/2 bathrooms: 1
Rooms
- Room types: Dining Room, Garage, Half Bath, Kitchen, Laundry, Living Room, Primary Bedroom
Heating
- Forced Air
Cooling
- Central Air
Features
- Fireplace, Vaulted Ceiling(s), Walk-In Closet(s), Main Level Primary
- Has fireplace: Yes
- Fireplace features: Gas
Interior area
- Total structure area: 2,371
- Total interior livable area: 2,371 sqft
- Finished area above ground: 2,371
Property
Parking
- Total spaces: 3
- Parking features: Attached, Garage
- Attached garage spaces: 3
Features
- Levels: One
- Stories: 1
- Waterfront features: None
Lot
- Size: 2.86 Acres
Details
- Parcel number: 0000192080
- Zoning description: RR - Rural Residential
- Special conditions: Standard
Construction
Type & style
- Home type: SingleFamily
- Property subtype: Single Family Residence
Condition
- Under Construction
- New construction: Yes
- Year built: 2024
Details
- Builder name: Montana Quality Builders, LLC.
Utilities & green energy
- Sewer: Septic Tank
- Water: Well
- Utilities for property: Electricity Connected, Propane, Septic Available, Water Available
Community & HOA
Community
- Subdivision: None
HOA
- Has HOA: Yes
- HOA fee: $250 annually
Location
- Region: Dillon
Financial & listing details
- Annual tax amount: $26
- Date on market: 4/20/2024
- Cumulative days on market: 4 days
- Listing terms: Cash,3rd Party Financing
- Ownership: Full
- Electric utility on property: Yes
Price history
| Date | Event | Price |
|---|---|---|
| 5/30/2024 | Sold | -- |
Source: Big Sky Country MLS #391368 Report a problem | ||
| 4/24/2024 | Pending sale | $738,000$311/sqft |
Source: Big Sky Country MLS #391368 Report a problem | ||
| 4/20/2024 | Listed for sale | $738,000$311/sqft |
Source: Big Sky Country MLS #391368 Report a problem | ||
Public tax history
Tax history is unavailable.
Neighborhood: 59725
Nearby homes
- $709,3004 bd2 ba2.4k sqft105 Peregrine Dr, Dillon, MT 59725Off Market
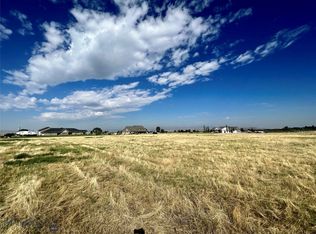
- $--2.858 Acres27 Goshawk Ln, Dillon, MT 59725Sold
- $672,9004 bd2 ba2.1k sqft25 Peregrine Dr, Dillon, MT 59725Off Market
- $615,8003 bd2 ba1.8k sqft300 Falcon Dr, Dillon, MT 59725Off Market
- $--4 bd2 ba2.2k sqft100 Peregrine Dr, Dillon, MT 59725Sold
- $811,5004 bd2 ba2.9k sqft330 Goshawk Ln, Dillon, MT 59725Off Market
- $735,8006 bd3 ba3.1k sqft440 Falcon Dr, Dillon, MT 59725Off Market
- $738,6003 bd3 ba2.5k sqft431 Goshawk Ln, Dillon, MT 59725Off Market
Nearby schools
GreatSchools rating
- 8/10Parkview SchoolGrades: PK-5Distance: 3.9 mi
- 8/10Dillon Middle SchoolGrades: 6-8Distance: 3.9 mi
- 6/10Beaverhead County High SchoolGrades: 9-12Distance: 3.6 mi
- Montana
- Beaverhead County
- Dillon
- 59725
- 105 Peregrine Dr
Nearby cities
Nearby neighborhoods
Nearby zip codes
Other Dillon Topics
