This stunning colonial home was completely renovated in 2016, blending classic charm & modern elegance. The first floor plan has been opened up to allow for all your entertaining needs. The double-sided gas fireplace provides perfect continuity from the living to the dining room and gorgeous kitchen with custom inset cabinetry, quartz counters, and Bosch appliances. On the second level you'll find three bedrooms and two bathrooms including a beautiful primary suite with a bespoke bathroom complete with dual vanity, shower, and tub. Top level has a fully finished flex space filled with skylights ideal for additional office space or a perhaps a family room. Enjoy the effortless flow of indoor/outdoor living from the french doors in the dining room out to a huge deck and yard perfect for bbqs. Additional energy efficient features you'll love about this home include new HVAC, roof, plumbing, electrical, blown in insulation, and Hardie Board siding from the renovation in 2016. Come see it!
Sold for $1,275,105
$1,275,105
105 Perham St, West Roxbury, MA 02132
3beds
1,932sqft
Single Family Residence
Built in 1925
5,469 Square Feet Lot
$1,289,500 Zestimate®
$660/sqft
$4,570 Estimated rent
Home value
$1,289,500
$1.23M - $1.37M
$4,570/mo
Zestimate® history
Owner options
List your home for rent
$4,570/mo
Rent Zestimate®
Find your next renter with Zillow Rental Manager. Plus, with online applications, you can quickly screen prospective tenants – for free.
$4,570/mo
Rent Zestimate®
Refinance and save
$6,081/mo
Est. payment
Refinancing to a lower rate could help reduce your monthly payments and save thousands over the life of the loan.
$6,081/mo
Est. payment
Explore your selling options
Work with a Zillow partner agent
Leverage their expertise and Zillow's premium Showcase listings to get your home seen by more buyers.
Get startedList with your own agent
Get your home in front of millions of buyers by listing it on Zillow.
Learn how to do itSell it yourself
Take full control of how buyers see your home on Zillow by listing For Sale by Owner (FSBO).
List your homeWhat's special
Zillow last checked:
Listing updated:
Listed by:
Focus Team 617-676-4082,
Focus Real Estate 617-676-4082,
Eric Wei 781-439-1576
Bought with:
Shari Lyons
Hammond Residential Real Estate
Source: MLS PIN,MLS#: 73224323
Facts & features
Interior
Bedrooms & bathrooms
- Bedrooms: 3
- Bathrooms: 3
- Full bathrooms: 2
- 1/2 bathrooms: 1
Primary bedroom
- Features: Closet, Flooring - Wood, Window(s) - Bay/Bow/Box, Lighting - Overhead, Crown Molding
- Level: Second
- Area: 182.22
- Dimensions: 13.33 x 13.67
Bedroom 2
- Features: Closet, Flooring - Wood, Window(s) - Bay/Bow/Box, Lighting - Overhead, Crown Molding
- Level: Second
- Area: 142.44
- Dimensions: 13.25 x 10.75
Bedroom 3
- Features: Closet, Flooring - Wood, Window(s) - Bay/Bow/Box, Lighting - Overhead, Crown Molding
- Level: Second
- Area: 134.17
- Dimensions: 11.5 x 11.67
Primary bathroom
- Features: Yes
Bathroom 1
- Features: Bathroom - Half, Flooring - Wood, Window(s) - Bay/Bow/Box
- Level: First
- Area: 17.22
- Dimensions: 3.08 x 5.58
Bathroom 2
- Features: Bathroom - Full, Bathroom - With Tub & Shower, Flooring - Stone/Ceramic Tile, Window(s) - Bay/Bow/Box, Double Vanity, Wainscoting, Lighting - Overhead, Crown Molding, Soaking Tub
- Level: Second
- Area: 115.96
- Dimensions: 11.5 x 10.08
Bathroom 3
- Features: Bathroom - Full, Bathroom - Tiled With Tub & Shower, Flooring - Stone/Ceramic Tile, Window(s) - Bay/Bow/Box, Lighting - Overhead, Pedestal Sink
- Level: Second
- Area: 41.25
- Dimensions: 7.5 x 5.5
Dining room
- Features: Flooring - Wood, Window(s) - Bay/Bow/Box, Wainscoting, Lighting - Overhead
- Level: First
- Area: 179.44
- Dimensions: 12.67 x 14.17
Family room
- Features: Skylight, Flooring - Wood, Window(s) - Picture, Lighting - Sconce, Lighting - Overhead
- Level: Third
- Area: 209.44
- Dimensions: 12.08 x 17.33
Kitchen
- Features: Bathroom - Half, Flooring - Wood, Window(s) - Bay/Bow/Box, Window(s) - Picture, Countertops - Stone/Granite/Solid, Kitchen Island, Recessed Lighting, Wainscoting, Gas Stove, Crown Molding
- Level: First
- Area: 237.42
- Dimensions: 12.83 x 18.5
Living room
- Features: Flooring - Wood, Window(s) - Bay/Bow/Box, Wainscoting, Crown Molding
- Level: First
- Area: 230.05
- Dimensions: 17.58 x 13.08
Heating
- Central, Hydro Air
Cooling
- Central Air
Appliances
- Included: Gas Water Heater, ENERGY STAR Qualified Refrigerator, ENERGY STAR Qualified Dryer, ENERGY STAR Qualified Dishwasher, ENERGY STAR Qualified Washer, Range
- Laundry: In Basement
Features
- Flooring: Wood, Tile
- Windows: Insulated Windows
- Basement: Full,Unfinished
- Number of fireplaces: 1
- Fireplace features: Kitchen, Living Room
Interior area
- Total structure area: 1,932
- Total interior livable area: 1,932 sqft
Property
Parking
- Total spaces: 3
- Parking features: Paved Drive, Shared Driveway, Off Street, Tandem
- Uncovered spaces: 3
Features
- Patio & porch: Porch - Enclosed, Deck - Wood
- Exterior features: Porch - Enclosed, Deck - Wood
Lot
- Size: 5,469 Square Feet
Details
- Parcel number: W:20 P:08304 S:000,1433256
- Zoning: R1
Construction
Type & style
- Home type: SingleFamily
- Architectural style: Colonial
- Property subtype: Single Family Residence
Materials
- Frame
- Foundation: Stone
- Roof: Shingle,Asphalt/Composition Shingles
Condition
- Year built: 1925
Utilities & green energy
- Electric: Circuit Breakers, 200+ Amp Service
- Sewer: Public Sewer
- Water: Public
- Utilities for property: for Gas Range
Community & HOA
Community
- Features: Public Transportation, Park, Walk/Jog Trails
HOA
- Has HOA: No
Location
- Region: West Roxbury
Financial & listing details
- Price per square foot: $660/sqft
- Tax assessed value: $916,900
- Annual tax amount: $6,436
- Date on market: 9/22/2026
- Exclusions: Fridge In Basement, Microwave.
Price history
| Date | Event | Price |
|---|---|---|
| 6/24/2024 | Sold | $1,275,105+27.5%$660/sqft |
Source: MLS PIN #73224323 Report a problem | ||
| 4/16/2024 | Listed for sale | $999,900+108.3%$518/sqft |
Source: MLS PIN #73224323 Report a problem | ||
| 5/5/2015 | Sold | $480,000-4%$248/sqft |
Source: Public Record Report a problem | ||
| 2/2/2015 | Pending sale | $499,900$259/sqft |
Source: RE/MAX Achievers #71764132 Report a problem | ||
| 11/1/2014 | Listed for sale | $499,900$259/sqft |
Source: Re/Max Achievers #71764132 Report a problem | ||
Public tax history
| Year | Property taxes | Tax assessment |
|---|---|---|
| 2025 | $10,454 +4.6% | $902,800 -1.5% |
| 2024 | $9,994 +6.6% | $916,900 +5% |
| 2023 | $9,379 +8.6% | $873,300 +10% |
| 2022 | $8,638 +9.9% | $793,900 +7.8% |
| 2021 | $7,860 +17.6% | $736,600 +16.4% |
| 2020 | $6,682 +5.2% | $632,800 +5% |
| 2019 | $6,349 +8.6% | $602,400 +8% |
| 2018 | $5,846 +811.3% | $557,800 +2% |
| 2017 | $642 -85.8% | $546,600 +32.8% |
| 2016 | $4,528 +4.1% | $411,600 +14.6% |
| 2015 | $4,349 -2.3% | $359,100 +6% |
| 2013 | $4,452 +1% | $338,800 +0.2% |
| 2012 | $4,409 +2% | $338,100 |
| 2011 | $4,324 +6.6% | $338,100 -1% |
| 2010 | $4,057 +11.8% | $341,500 +0% |
| 2009 | $3,629 -6.1% | $341,400 -3.1% |
| 2008 | $3,864 -5.3% | $352,200 -5.1% |
| 2007 | $4,081 | $371,300 |
Find assessor info on the county website
Neighborhood: West Roxbury
Nearby homes
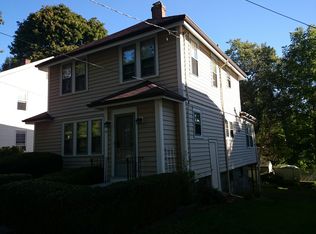
- $1,215,6003 bd2 ba1.3k sqft109 Perham St, West Roxbury, MA 02132Off Market

- $740,5003 bd1 ba1.3k sqft101 Perham St, West Roxbury, MA 02132Off Market
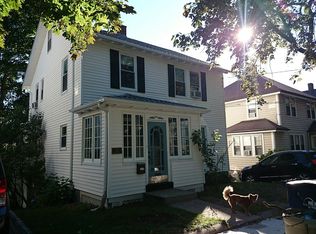
- $923,4004 bd3 ba1.6k sqft111 Perham St, West Roxbury, MA 02132Off Market
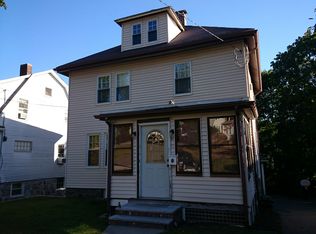
- $870,4002 bd1 ba1.3k sqft97 Perham St, West Roxbury, MA 02132Off Market
- $1,126,0004 bd2 ba2.7k sqft115 Perham St, West Roxbury, MA 02132Off Market
- $890,8004 bd1 ba1.5k sqft108 Perham St, Boston, MA 02132Off Market
- $819,8004 bd2 ba1.5k sqft93 Perham St, West Roxbury, MA 02132Off Market
- $753,3003 bd1 ba1.2k sqft106 Dent St, West Roxbury, MA 02132Off Market
Nearby schools
GreatSchools rating
- 6/10Lyndon K-8 SchoolGrades: PK-8Distance: 0.3 mi
- 1/10Another Course To CollegeGrades: 9-12Distance: 2.7 mi
- 6/10Kilmer K-8 SchoolGrades: PK-8Distance: 0.8 mi
Schools provided by the listing agent
- Elementary: Bps
- Middle: Bps
- High: Bps
Source: MLS PIN. This data may not be complete. We recommend contacting the local school district to confirm school assignments for this home.
Get a cash offer in 3 minutes
Find out how much your home could sell for in as little as 3 minutes with a no-obligation cash offer.
Estimated market value
$1,289,500
Get a cash offer in 3 minutes
Find out how much your home could sell for in as little as 3 minutes with a no-obligation cash offer.
Estimated market value
$1,289,500
- Massachusetts
- Suffolk County
- Boston
- 02132
- West Roxbury
- 105 Perham St
