Skip main navigation
Sold for $440,000
  • $440,000

    105 Perignon Drive, Princeton, NC 27569

    4beds
    3,336sqft
    Single Family Residence
    Built in 2019
    0.37 Acres Lot
    $448,300 Zestimate®
    $132/sqft
    $2,592 Estimated rent

    Home value

    $448,300

    $390,000 - $511,000

    $2,592/mo

    Zestimate® history
    Loading
    Loading...

    Owner options

    List your home for rent

    $2,592/mo

    Rent Zestimate®

    Find your next renter with Zillow Rental Manager. Plus, with online applications, you can quickly screen prospective tenants – for free.

    Learn more

    $2,592/mo

    Rent Zestimate®

    Refinance and save

    $3,140/mo

    Est. payment

    Refinancing to a lower rate could help reduce your monthly payments and save thousands over the life of the loan.

    See today's rates

    $3,140/mo

    Est. payment

    Explore your selling options

    Work with a Zillow partner agent

    Leverage their expertise and Zillow's premium Showcase listings to get your home seen by more buyers.

    Get started

    List with your own agent

    Get your home in front of millions of buyers by listing it on Zillow.

    Learn how to do it

    Sell it yourself

    Take full control of how buyers see your home on Zillow by listing For Sale by Owner (FSBO).

    List your home

    What's special

    Huge loftPrivate home officeDedicated officePlay spaceMassive walk-in pantryLarge islandFully fenced backyard
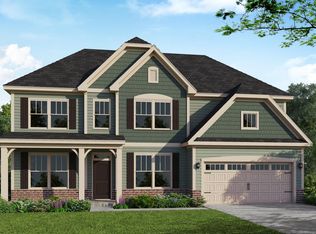
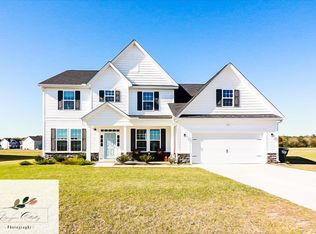
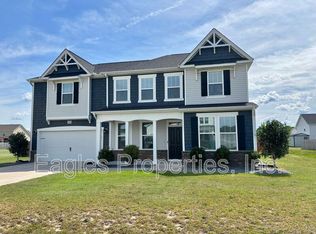
    Why Settle for Less When You Can Have It All at 105 Perignon Drive? Skip the wait and the cramped floor plans of new construction—this spacious 3,336 sq ft home offers 4 bedrooms, 2.5 baths, a dedicated office, huge loft, and so much more, all in a quiet, desirable, established neighborhood, Gander Lake. From the moment you step inside, you'll feel the difference. The grand foyer leads to the open-concept main level features a cozy living area, a beautifully appointed coffee bar, and a massive walk-in pantry, perfect for keeping your kitchen organized and guest-ready. You'll have plenty of room for the family with both a formal dining and eat in kitchen as well as large island with plenty counter space. Need more space? You've got it: Private home office or gym ideal for remote work or homework Oversized loft for a second living area, playroom, or media room Large bedrooms and an owners suite directly connected to the laundry room, and a great amount of closet space. Storage everywhere—closets, pantry, garage, and more Fully fenced backyard with mature landscaping and the perfect play space and still room for a garden Upstairs, the expansive primary suite offers a peaceful retreat, while three additional bedrooms provide plenty of space for family or guests. Several updates including whole house filtration system and extended patio space. This house has it all don't wait.

    Zillow last checked:

    Listing updated:

    Listed by:

    Amy Stanley 877-366-2213,

    LPT Realty

    Bought with:

    Ileah Hirschy Cannon, 324283

    John Henderson Realty, Inc.

    Source: Hive MLS,MLS#: 100524293MLS LogoOriginating MLS: Johnston County Association of REALTORS

    Facts & features

    Interior

    Bedrooms & bathrooms
    • Bedrooms: 4
    • Bathrooms: 3
    • Full bathrooms: 2
    • 1/2 bathrooms: 1
    Rooms
    • Room types: Living Room, Breakfast Nook, Dining Room, Office, Master Bedroom, Bedroom 2, Bedroom 3, Bedroom 4, Bonus Room
    Primary bedroom
    • Level: Second
    • Dimensions: 16.5 x 14.6
    Bedroom 2
    • Level: Second
    • Dimensions: 11.4 x 13.9
    Bedroom 3
    • Level: Second
    • Dimensions: 10.8 x 11.8
    Bedroom 4
    • Level: Second
    • Dimensions: 15.7 x 11.8
    Bonus room
    • Level: Second
    • Dimensions: 15.2 x 15.9
    Breakfast nook
    • Level: First
    • Dimensions: 10.6 x 19.6
    Dining room
    • Level: First
    • Dimensions: 11.9 x 13.9
    Kitchen
    • Level: First
    • Dimensions: 10.2 x 17.1
    Living room
    • Level: First
    • Dimensions: 22.3 x 16.3
    Office
    • Level: First
    • Dimensions: 10.8 x 13.1
    Heating
    • Electric, Forced Air
    Cooling
    • Central Air
    Appliances
    • Included: Electric Oven, Electric Cooktop, Built-In Microwave, Water Softener, Refrigerator, Dishwasher
    • Laundry: Laundry Room
    Features
    • Walk-in Closet(s), Tray Ceiling(s), High Ceilings, Kitchen Island, Pantry, Gas Log, Walk-In Closet(s)
    • Flooring: LVT/LVP, Carpet
    • Has fireplace: Yes
    • Fireplace features: Gas Log
    Interior area
    • Total structure area: 3,336
    • Total interior livable area: 3,336 sqft

    Property

    Parking
    • Total spaces: 2
    • Parking features: Attached, Garage Door Opener, Paved
    • Attached garage spaces: 2
    Accessibility
    • Accessibility features: Accessible Entrance
    Features
    • Levels: Two
    • Stories: 2
    • Patio & porch: Patio, Porch
    • Fencing: Privacy,Back Yard,Vinyl
    Lot
    • Size: 0.37 Acres
    • Dimensions: .37
    • Features: Level
    Details
    • Parcel number: 2663334435
    • Zoning: Residential
    • Special conditions: Standard

    Construction

    Type & style
    • Home type: SingleFamily
    • Property subtype: Single Family Residence
    Materials
    • Vinyl Siding
    • Foundation: Slab
    • Roof: Shingle
    Condition
    • New construction: No
    • Year built: 2019

    Utilities & green energy

    • Sewer: Septic Tank
    • Utilities for property: Water Connected

    Community & HOA

    Community
    • Security: Smoke Detector(s)
    • Subdivision: Gander Lake
    HOA
    • Has HOA: Yes
    • Amenities included: Park
    • HOA fee: $480 annually
    • HOA name: Signature Management
    Location
    • Region: Princeton

    Financial & listing details

    • Price per square foot: $132/sqft
    • Tax assessed value: $415,710
    • Annual tax amount: $2,332
    • Date on market: 10/17/2025
    • Cumulative days on market: 25 days
    • Listing agreement: Exclusive Right To Sell
    • Listing terms: Cash,Conventional,FHA,USDA Loan,VA Loan
    • Road surface type: Paved

    Price history

    DateEventPrice
    11/4/2025Sold$440,000-2.2%$132/sqft
    Source: Hive MLS #100524293 Report a problem
    9/3/2025Pending sale$450,000$135/sqft
    Source: Doorify MLS #10115001 Report a problem
    8/10/2025Listed for sale$450,000+31.2%$135/sqft
    Source: Doorify MLS #10115001 Report a problem
    10/22/2021Sold$343,000+5.5%$103/sqft
    Source: Public Record Report a problem
    9/13/2021Contingent$325,000$97/sqft
    Source: Goldsboro Wayne County Association of Realtors #77994 Report a problem
    9/10/2021Listed for sale$325,000+17.5%$97/sqft
    Source: Goldsboro Wayne County Association of Realtors #77994 Report a problem
    5/31/2019Sold$276,500$83/sqft
    Source: Public Record Report a problem

    Public tax history

    YearProperty taxesTax assessment
    2025$2,964 +27%$415,710 +54%
    2024$2,333 +3%$269,940
    2023$2,265 $269,940 +979.8%
    2022$2,265 $25,000 -90.7%
    2021-- $269,940
    2020-- $269,940 +979.8%
    2019-- $25,000
    Find assessor info on the county website

    Neighborhood: 27569

    Nearby schools

    GreatSchools rating
    Schools provided by the listing agent
    • Elementary: Northwest Elementary School
    • Middle: Norwayne
    • High: Charles Aycock

    Source: Hive MLS. This data may not be complete. We recommend contacting the local school district to confirm school assignments for this home.

    Get a cash offer in 3 minutes
    Find out how much your home could sell for in as little as 3 minutes with a no-obligation cash offer.
    Estimated market value
    $448,300
    Get a cash offer in 3 minutes
    Find out how much your home could sell for in as little as 3 minutes with a no-obligation cash offer.
    Estimated market value
    $448,300