Skip main navigation
Closed
  • $412,500

    105 Perry Dr, Summerville, SC 29483

    4beds
    2,116sqft
    Single Family Residence
    Built in 2015
    0.38 Acres Lot
    $411,500 Zestimate®
    $195/sqft
    $2,562 Estimated rent

    Home value

    $411,500

    $391,000 - $432,000

    $2,562/mo

    Zestimate® history
    Loading
    Loading...

    Owner options

    List your home for rent

    $2,562/mo

    Rent Zestimate®

    Find your next renter with Zillow Rental Manager. Plus, with online applications, you can quickly screen prospective tenants – for free.

    Learn more

    $2,562/mo

    Rent Zestimate®

    Refinance and save

    $2,416/mo

    Est. payment

    Refinancing to a lower rate could help reduce your monthly payments and save thousands over the life of the loan.

    See today's rates

    $2,416/mo

    Est. payment

    Explore your selling options

    Work with a Zillow partner agent

    Leverage their expertise and Zillow's premium Showcase listings to get your home seen by more buyers.

    Get started

    List with your own agent

    Get your home in front of millions of buyers by listing it on Zillow.

    Learn how to do it

    Sell it yourself

    Take full control of how buyers see your home on Zillow by listing For Sale by Owner (FSBO).

    List your home

    What's special

    Fully fenced yardFully fenced propertyGarden tubEat-in kitchenFlexible floor planTwo-car attached garageDedicated laundry room
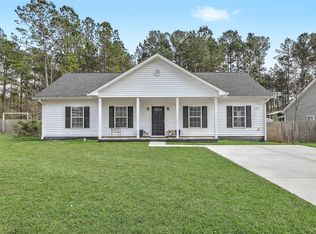
    This rare no-HOA property features a 21x30 detached garage plus a two-car attached garage and a flexible floor plan. Built in 2015, well maintained and thoughtfully designed, this home offers a rare combination of space, functionality, and freedom. Ideal for those needing room for a boat, RV, workshop, or recreational toys, the fully fenced property provides flexibility without restrictions.The main level has an open layout with vaulted ceilings, an eat-in kitchen, powder room, and a spacious primary suite conveniently located on the first floor. A dedicated laundry room leads directly to the attached two-car garage for added convenience. The primary suite is both inviting and private, showcasing a tray ceiling, ceiling fan, walk-in closet with stacked shelving, and an en-suite bathcomplete with a raised-height dual-sink vanity, garden tub, and separate stand-up shower. The kitchen is well-appointed with dark wood cabinetry, granite countertops, a large island, pendant lighting, and stainless-steel appliances including a Bosch dishwasher, Frigidaire cooktop and oven, built-in microwave, and refrigerator. A small pantry also adds extra storage. Upstairs, you'll find a versatile loft, three additional generously sized bedrooms, and a guest bathroom with a dual-sink vanity. The large walk-in attic provides easily accessible storage for any seasonal decor or extra items. Outdoors, the large detached garage offers exceptional storage or workspace options, all within a fully fenced yard. This property is perfectly suited for buyers seeking space, privacy and zoning for award winning Dorchester District 2 Schools. All of this and only a few miles from access to I-26, area shopping and dining. This property won't last long!

    Zillow last checked:

    Listing updated:

    Listed by:

    Keller Williams Key

    Bought with:

    Jeff Cook Real Estate LPT Realty

    Source: CTMLS,MLS#: 26003222MLS Logo

    Facts & features

    Interior

    Bedrooms & bathrooms
    • Bedrooms: 4
    • Bathrooms: 3
    • Full bathrooms: 2
    • 1/2 bathrooms: 1
    Heating
    • Electric, Heat Pump
    Cooling
    • Central Air
    Appliances
    • Laundry: Electric Dryer Hookup, Washer Hookup, Laundry Room
    Features
    • Ceiling - Smooth, Tray Ceiling(s), High Ceilings, Garden Tub/Shower, Kitchen Island, Walk-In Closet(s), Ceiling Fan(s), Eat-in Kitchen, Entrance Foyer, Pantry
    • Flooring: Carpet, Vinyl, Wood
    • Windows: Thermal Windows/Doors
    • Has fireplace: No
    Interior area
    • Total structure area: 2,116
    • Total interior livable area: 2,116 sqft

    Property

    Parking
    • Total spaces: 2
    • Parking features: Garage, Attached, Detached, Other, Garage Door Opener
    • Attached garage spaces: 2
    Features
    • Levels: Two
    • Stories: 2
    • Entry location: Ground Level
    • Patio & porch: Patio, Front Porch
    • Exterior features: Rain Gutters
    • Fencing: Privacy,Wood
    Lot
    • Size: 0.38 Acres
    • Features: 0 - .5 Acre, Level, Wooded
    Details
    • Additional structures: Second Garage
    • Parcel number: 1221304003000

    Construction

    Type & style
    • Home type: SingleFamily
    • Architectural style: Traditional
    • Property subtype: Single Family Residence
    Materials
    • Brick Veneer, Vinyl Siding
    • Foundation: Slab
    • Roof: Architectural,Fiberglass
    Condition
    • New construction: No
    • Year built: 2015

    Utilities & green energy

    • Sewer: Public Sewer
    • Water: Public
    • Utilities for property: Berkeley Elect Co-Op, Dorchester Cnty Water and Sewer Dept, Dorchester Cnty Water Auth
    Green energy
    • Green verification: HERS Index Score

    Community & neighborhood

    Community
    • Community features: Trash
    Location
    • Region: Summerville
    • Subdivision: Pinehill Acres

    Other

    Other facts
    • Listing terms: Cash,Conventional,FHA,VA Loan

    Price history

    DateEventPrice
    3/13/2026Sold$412,500+1.9%$195/sqft
    Source: CTMLS #26003222 Report a problem
    2/4/2026Listed for sale$405,000+82.5%$191/sqft
    Source: CTMLS #26003222 Report a problem
    5/12/2016Sold$221,900+1606.9%$105/sqft
    Source: CTMLS #15016700 Report a problem
    6/26/2013Sold$13,000$6/sqft
    Source: Public Record Report a problem

    Public tax history

    YearProperty taxesTax assessment
    2024$1,993 +10.8%$15,578 +60.5%
    2023$1,799 +1.2%$9,705
    2022$1,777 $9,705
    2021$1,777 $9,705
    2020-- $9,705 0%
    2019$1,610 $9,706 +547.1%
    2018$1,610 +2.5%$1,500
    2017$1,571 $1,500
    2016$1,571 $1,500
    2015-- $1,500 -94%
    2014-- $25,000 +6844.4%
    2004-- $360
    2003-- $360
    2002-- $360
    2001-- $360

    Find assessor info on the county website

    Neighborhood: 29483

    Nearby schools

    GreatSchools rating
    Schools provided by the listing agent
    • Elementary: William Reeves Jr
    • Middle: Dubose
    • High: Summerville

    Source: CTMLS. This data may not be complete. We recommend contacting the local school district to confirm school assignments for this home.

    Get a cash offer in 3 minutes
    Find out how much your home could sell for in as little as 3 minutes with a no-obligation cash offer.
    Estimated market value
    $411,500
    Get a cash offer in 3 minutes
    Find out how much your home could sell for in as little as 3 minutes with a no-obligation cash offer.
    Estimated market value
    $411,500