This home is under construction and will be complete this winter! Located on a cul-de-sac! The Amherst is an elegant, open floor plan featuring a well-appointed extended gourmet kitchen with a center island and breakfast nook, a large composite deck off the nook, a spacious family room with a fireplace, and a living room and private study off the grand two-story foyer. The second floor owner's suite features a sitting room, a spacious walk-in closet and deluxe owner's bath with a soaking tub, and three additional bedrooms invite rest and relaxation. The walkout basement will have a finished rec room and full bathroom. Located in the scenic Shenandoah Valley, just 10 minutes from Old Town Winchester, Abrams Pointe boasts easy access to charming shops, delicious restaurants, historic landmarks and centuries-old architecture, plus commuter-friendly proximity to Route 7, Route 50 and I-81. Sales centers are OPEN but visitors are encouraged to call ahead to be guaranteed a dedicated appointment. Virtual appointments are available as well. Ask about warranty programs and limited-time offers!
Sold for $650,699
$650,699
105 Petry Ct, Winchester, VA 22602
4beds
3,230sqft
Single Family Residence
Built in 2023
0.36 Acres Lot
$673,700 Zestimate®
$201/sqft
$3,294 Estimated rent
Home value
$673,700
$640,000 - $707,000
$3,294/mo
Zestimate® history
Owner options
List your home for rent
$3,294/mo
Rent Zestimate®
Find your next renter with Zillow Rental Manager. Plus, with online applications, you can quickly screen prospective tenants – for free.
$3,294/mo
Rent Zestimate®
Refinance and save
$3,805/mo
Est. payment
Refinancing to a lower rate could help reduce your monthly payments and save thousands over the life of the loan.
$3,805/mo
Est. payment
Explore your selling options
Work with a Zillow partner agent
Leverage their expertise and Zillow's premium Showcase listings to get your home seen by more buyers.
Get startedList with your own agent
Get your home in front of millions of buyers by listing it on Zillow.
Learn how to do itSell it yourself
Take full control of how buyers see your home on Zillow by listing For Sale by Owner (FSBO).
List your homeWhat's special
Historic landmarksFinished rec roomCenter islandSpacious walk-in closetDelicious restaurantsScenic shenandoah valleyCenturies-old architecture
Zillow last checked:
Listing updated:
Listed by:
Jay Day 301-418-5395,
LPT Realty, LLC,
Listing Team: Jay Day And The Day Home Team, LLC At Lpt Realty,Co-Listing Agent: Andrea Hidalgo 540-548-4435,
Real Estate Teams, LLC
Bought with:
Claire West
RE/MAX Roots
Source: Bright MLS,MLS#: VAFV2015768
Facts & features
Interior
Bedrooms & bathrooms
- Bedrooms: 4
- Bathrooms: 5
- Full bathrooms: 4
- 1/2 bathrooms: 1
- Main level bathrooms: 1
Basement
- Area: 400
Heating
- Programmable Thermostat, Natural Gas
Cooling
- Central Air, Programmable Thermostat, Electric
Appliances
- Included: Microwave, Dishwasher, Disposal, Ice Maker, Oven, Refrigerator, Six Burner Stove, Stainless Steel Appliance(s), Water Dispenser, Tankless Water Heater
- Laundry: Washer/Dryer Hookups Only
Features
- Breakfast Area, Family Room Off Kitchen, Open Floorplan, Formal/Separate Dining Room, Kitchen - Gourmet, Kitchen Island, Pantry, Walk-In Closet(s), 9'+ Ceilings, Dry Wall
- Flooring: Carpet, Ceramic Tile, Luxury Vinyl
- Basement: Walk-Out Access
- Number of fireplaces: 1
- Fireplace features: Electric
Interior area
- Total structure area: 3,230
- Total interior livable area: 3,230 sqft
- Finished area above ground: 2,830
- Finished area below ground: 400
Property
Parking
- Total spaces: 4
- Parking features: Garage Faces Front, Concrete, Attached, Driveway
- Attached garage spaces: 2
- Uncovered spaces: 2
Accessibility
- Accessibility features: None
Features
- Levels: Three
- Stories: 3
- Patio & porch: Deck, Patio
- Pool features: None
Lot
- Size: 0.36 Acres
- Features: Cul-De-Sac
Details
- Additional structures: Above Grade, Below Grade
- Parcel number: NO TAX RECORD
- Zoning: R
- Special conditions: Standard
Construction
Type & style
- Home type: SingleFamily
- Architectural style: Traditional
- Property subtype: Single Family Residence
Materials
- Combination
- Foundation: Other
- Roof: Architectural Shingle
Condition
- Excellent
- New construction: Yes
- Year built: 2023
Details
- Builder model: Amherst
- Builder name: Richmond American Homes
Utilities & green energy
- Sewer: Public Sewer
- Water: Public
Community & HOA
Community
- Subdivision: Abrams Pointe
HOA
- Has HOA: Yes
- Services included: Common Area Maintenance, Trash
- HOA fee: $38 monthly
Location
- Region: Winchester
Financial & listing details
- Price per square foot: $201/sqft
- Date on market: 10/30/2023
- Listing agreement: Exclusive Right To Sell
- Ownership: Fee Simple
Price history
| Date | Event | Price |
|---|---|---|
| 3/27/2024 | Sold | $650,699-2.9%$201/sqft |
Source:  Bright MLS #VAFV2015768 Report a problem Bright MLS #VAFV2015768 Report a problem | ||
| 1/4/2024 | Pending sale | $669,999+3.1%$207/sqft |
Source: Bright MLS #VAFV2015768 Report a problem | ||
| 12/15/2023 | Price change | $649,999-3%$201/sqft |
Source:  Richmond Homes Report a problem Richmond Homes Report a problem | ||
| 10/31/2023 | Price change | $669,999+1.5%$207/sqft |
Source: Bright MLS #VAFV2015768 Report a problem | ||
| 10/26/2023 | Price change | $659,999-1.9%$204/sqft |
Source: Richmond Homes Report a problem | ||
| 10/18/2023 | Price change | $672,942+4%$208/sqft |
Source: Richmond Homes Report a problem | ||
| 10/13/2023 | Listed for sale | $647,219$200/sqft |
Source: Richmond Homes Report a problem | ||
Public tax history
Tax history is unavailable.
Neighborhood: 22602
Nearby homes
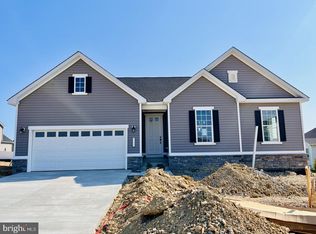
- $675,0004 bd3 ba3.4k sqft104 Pawn Ct, Winchester, VA 22602Sold
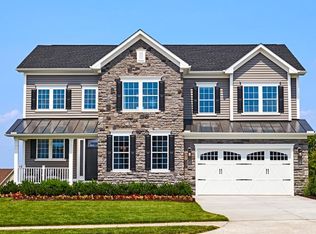
- $799,9994 bd6 ba4.2k sqft100 Abrams Pointe Blvd, Winchester, VA 22602Sold
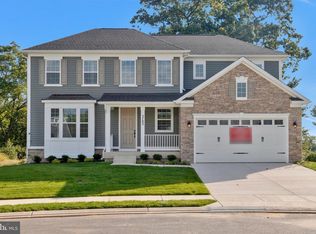
- $711,0004 bd5 ba4.1k sqft114 Pawn Ct, Winchester, VA 22602Sold
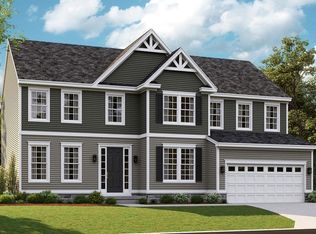
- $730,0004 bd5 ba3.6k sqft119 Pawn Ct, Winchester, VA 22602Sold
- $713,0004 bd4 ba3.7k sqft108 Pawn Ct, Winchester, VA 22602Sold
- $699,9994 bd4 ba3k sqft107 Pawn Ct, Winchester, VA 22602Sold
- $754,2603 bd4 ba3.3k sqft112 Pawn Ct, Winchester, VA 22602Sold
- $660,0003 bd2 ba3.6k sqft116 Pawn Ct, Winchester, VA 22602Sold
Nearby schools
GreatSchools rating
- 4/10Greenwood Mill Elementary SchoolGrades: PK-5Distance: 1 mi
- 5/10Admiral Richard E. Byrd Middle SchoolGrades: 6-8Distance: 3.8 mi
- 4/10Millbrook High SchoolGrades: 9-12Distance: 1.4 mi
Schools provided by the listing agent
- Elementary: Greenwood Mill
- Middle: James Wood
- High: Millbrook
- District: Frederick County Public Schools
Source: Bright MLS. This data may not be complete. We recommend contacting the local school district to confirm school assignments for this home.
Get a cash offer in 3 minutes
Find out how much your home could sell for in as little as 3 minutes with a no-obligation cash offer.
Estimated market value
$673,700
Get a cash offer in 3 minutes
Find out how much your home could sell for in as little as 3 minutes with a no-obligation cash offer.
Estimated market value
$673,700
- Virginia
- Frederick County
- Winchester
- 22602
- 105 Petry Ct
Nearby cities
Nearby zip codes
Other Winchester Topics
