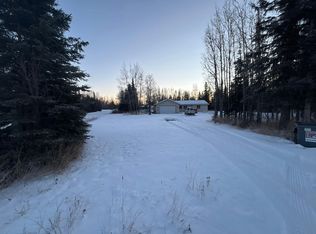
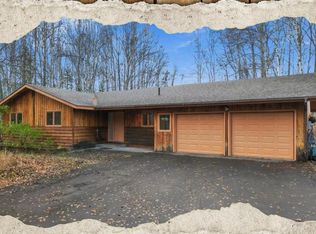
Alaska Dream Home Awaits! This beautiful 3-bedroom, 3-bath log home offers 1,512 sq ft of warm Alaska charm with thoughtful updates throughout. Enjoy brand-new windows, fresh exterior stain, stunning landscaping, new carpet, and a new water softener already in place.The inviting layout features a spacious upper-level loft serving as the primary suite, complete with a walk-in closet and private bathroom. A large arctic entry provides the perfect space for Alaska living, while the oversized garage includes an additional bathroom for extra convenience. Step outside to a private fenced backyard with low-maintenance rock landscaping, a paved parking pad, and room to relax after a day of adventure. Ideally located between Kenai and Soldotna, just down the road from the Eagle Rock boat launch and minutes from river access, fishing, and endless outdoor recreation. Experience the perfect blend of comfort, convenience, and Alaska lifestyle in this move-in ready log home!
Pending
Price cut: $25K (8/29)
$440,000
105 Phillips Dr, Kenai, AK 99611
3beds
1,512sqft
Single Family Residence
Built in 2004
0.73 Acres Lot
$432,000 Zestimate®
$291/sqft
$-- HOA
What's special
Oversized garageWalk-in closetPaved parking padLow-maintenance rock landscapingLarge arctic entryFresh exterior stainStunning landscaping
- 160 days
- 66
- 0
Zillow last checked:
Listing updated:
Listed by:
Tiffany L Holly,
Century 21 Realty Solutions Freedom Branch,
Shelby T Holly,
Century 21 Realty Solutions Freedom Branch
Source: AKMLS,MLS#: 26-5475
Facts & features
Interior
Bedrooms & bathrooms
- Bedrooms: 3
- Bathrooms: 3
- Full bathrooms: 3
Heating
- Fireplace(s), Baseboard, Natural Gas
Appliances
- Laundry: Washer &/Or Dryer Hookup
Features
- BR/BA on Main Level, Ceiling Fan(s), Vaulted Ceiling(s)
- Flooring: Carpet, Laminate
- Windows: Window Coverings
- Has basement: No
- Has fireplace: Yes
- Common walls with other units/homes: No Common Walls
Interior area
- Total structure area: 1,512
- Total interior livable area: 1,512 sqft
Property
Parking
- Total spaces: 2
- Parking features: Garage Door Opener, Paved, RV Access/Parking, Attached, Heated Garage, No Carport
- Attached garage spaces: 2
- Has uncovered spaces: Yes
Features
- Patio & porch: Deck/Patio
- Exterior features: Private Yard
- Waterfront features: None, No Access
Lot
- Size: 0.73 Acres
- Features: Fire Service Area, City Lot, Landscaped, Corner Lot, Road Service Area
Details
- Parcel number: 04921024
- Zoning: UNK
- Zoning description: Unknown
Construction
Type & style
- Home type: SingleFamily
- Property subtype: Single Family Residence
Materials
- Log, Log Siding
- Roof: Asphalt,Composition,Shingle
Condition
- New construction: No
- Year built: 2004
Utilities & green energy
- Sewer: Septic Tank
- Water: Well
- Utilities for property: Electric, Cable Connected
Community & HOA
Location
- Region: Kenai
Financial & listing details
- Price per square foot: $291/sqft
- Tax assessed value: $306,500
- Annual tax amount: $2,323
- Date on market: 5/15/2026
Estimated market value
$432,000
$410,000 - $454,000
$2,473/mo
Price history
| Date | Event | Price |
|---|---|---|
| 9/18/2026 | Pending sale | $440,000$291/sqft |
Source:  AKMLS #26-5475 Report a problem | ||
| 8/29/2026 | Price change | $440,000-5.4%$291/sqft |
Source: AKMLS #26-5475 Report a problem | ||
| 8/14/2026 | Price change | $465,000-5.1%$308/sqft |
Source: AKMLS #26-5475 Report a problem | ||
| 7/10/2026 | Price change | $490,000-3.9%$324/sqft |
Source: AKMLS #26-5475 Report a problem | ||
| 6/23/2026 | Price change | $510,000-5.4%$337/sqft |
Source: AKMLS #26-5475 Report a problem | ||
| 5/15/2026 | Listed for sale | $539,000+142.2%$356/sqft |
Source: AKMLS #26-5475 Report a problem | ||
| 6/16/2011 | Sold | -- |
Source: Agent Provided Report a problem | ||
| 5/18/2011 | Listed for sale | $222,500-7.3%$147/sqft |
Source: Freedom Realty - Soldotna #11-6179 Report a problem | ||
| 12/18/2010 | Listing removed | $239,900$159/sqft |
Source: Redoubt Realty #10-10711 Report a problem | ||
| 7/31/2010 | Listed for sale | $239,900$159/sqft |
Source: Redoubt Realty #10-10711 Report a problem | ||
Public tax history
| Year | Property taxes | Tax assessment |
|---|---|---|
| 2025 | $2,323 +4.5% | $306,500 +8.8% |
| 2024 | $2,223 +6.7% | $281,600 +6.1% |
| 2023 | $2,083 -1.6% | $265,400 +0.4% |
| 2022 | $2,116 +8.6% | $264,300 +9.7% |
| 2021 | $1,948 +1.2% | $241,000 +1.1% |
| 2020 | $1,924 | $238,400 +7.4% |
| 2019 | $1,924 +8.4% | $222,000 +5.7% |
| 2018 | $1,776 +6.5% | $210,000 -5.7% |
| 2017 | $1,667 -12.5% | $222,600 +11% |
| 2016 | $1,906 | $200,500 +0.3% |
| 2015 | $1,906 | $199,900 -1.1% |
| 2014 | $1,906 | $202,200 -5.8% |
| 2013 | -- | $214,600 -3.6% |
| 2012 | -- | $222,600 -2.2% |
| 2011 | -- | $227,700 -3.3% |
| 2010 | -- | $235,400 +2.9% |
| 2009 | -- | $228,800 -1.9% |
| 2008 | -- | $233,200 +15.8% |
| 2007 | -- | $201,300 +33.7% |
| 2006 | -- | $150,600 +4.9% |
| 2005 | -- | $143,500 |
Find assessor info on the county website
Monthly payment
Est. payment
Payment breakdown
Explore the cost of this home by adjusting the details. Changes won't be saved.Climate risks
Neighborhood: 99611
Nearby schools
Schools provided by the listing agent
- Elementary: Mt. View
- Middle: Kenai
- High: Kenai Central
Source: AKMLS. This data may not be complete. We recommend contacting the local school district to confirm school assignments for this home.
Similar homes
- $--3 bd2 ba1.4k sqft46885 Mooseberry Ave, Kenai, AK 99611Auction
 Auction.com 2
- $405,0003 bd2 ba1.5k sqft1530 Kittiwake Ct, Kenai, AK 99611For Sale
 MLS ID #26-13261, Raquel Hawkins, Mossy Oak Properties of Alaska - Soldotna. AKMLS
- $485,0003 bd3 ba1.8k sqft36872 Guy Nash St, Kenai, AK 99611For Sale
 MLS ID #26-3349, Melyssa Heaverley, Jack White Real Estate Soldotna. AKMLS
- $--2 bd1 ba1k sqft808 Aliak Dr, Kenai, AK 99611Auction
 Auction.com 1
- $390,0003 bd2 ba1.3k sqft2905 Schooner Cir, Kenai, AK 99611For SaleMLS ID #26-13259, Jared Andrew English, Congress Realty, Inc. AKMLS
- $349,7982 bd2 ba1.4k sqft3810 Wildrose Ave, Kenai, AK 99611For SaleMLS ID #26-8485, Larry L Lewis, Alaska 1st Realty, Inc.. AKMLS
- $525,0003 bd3 ba2.2k sqft46861 Mooseberry Ave, Kenai, AK 99611For SaleMLS ID #26-11138, Gene Fitzgerald, Real Estate Brokers of Alaska. AKMLS
- $429,0004 bd3 ba1.7k sqft51012 Vandevere Dr, Nikiski, AK 99611For SaleMLS ID #26-8610, Katie Uei, EXP Realty, LLC. AKMLS
- $325,0003 bd2 ba1k sqft1526 Stellar Dr, Kenai, AK 99611For SaleMLS ID #26-13403, Lindsay Dolifka, Redoubt Keller Williams Realty Alaska Group. AKMLS
- $420,0004 bd3 ba1.6k sqft52820 Wesley Ct, Kenai, AK 99611For SaleMLS ID #26-12978, Traci Hansen, Jack White Real Estate Soldotna. AKMLS
- $558,5002 bd2 ba1.7k sqft406 Cinderella St, Kenai, AK 99611For SaleMLS ID #26-6669, Kelly D Griebel, Century 21 Realty Solutions Freedom Branch. AKMLS
- $399,9995 bd3 ba1.6k sqft302 Sterling Ct, Kenai, AK 99611For SaleMLS ID #26-5161, Michelle Williams, LPT Realty. AKMLS
- $379,0003 bd2 ba1.5k sqft930 Baleen Ave, Kenai, AK 99611For SaleMLS ID #26-1923, Marjorie R Pellegrini, Go North Realty. AKMLS
- $379,0004 bd3 ba1.8k sqft1201 Equinox Way, Kenai, AK 99611For SaleMLS ID #26-9441, Fred Braun, Jack White Real Estate Kenai. AKMLS
- $429,0003 bd2 ba1.4k sqft33833 Community College Dr, Soldotna, AK 99669For SaleMLS ID #26-9347, Marti Pepper, Redoubt Keller Williams Realty Alaska Group. AKMLS
- $489,5003 bd2 ba1.8k sqft49425 Tote Rd, Soldotna, AK 99669For SaleMLS ID #26-13272, Kelly D Griebel, Century 21 Realty Solutions Freedom Branch. AKMLS
- $450,0003 bd2 ba1.9k sqft265 Stacy Dr, Soldotna, AK 99669For SaleMLS ID #26-5945, Melanie Leete, Elite Real Estate Group Soldotna Branch. AKMLS
- $419,9003 bd2 ba1.2k sqft48210 Birdsong Ct, Soldotna, AK 99669For SaleMLS ID #26-11831, Jennifer Howell, Jack White Real Estate Soldotna. AKMLS
- $349,9003 bd2 ba1.3k sqft52790 Wesley Ct, Kenai, AK 99611For SaleMLS ID #26-10353, Hannah Phillips, Alaska 1st Realty, Inc.. AKMLS
- $425,0004 bd2 ba2k sqft45609 Holt Lamplight Rd, Kenai, AK 99611For SaleMLS ID #26-2961, Emily E Etter, Better Homes and Gardens Real Estate Dream Makers. AKMLS
