Skip main navigation
Off market
  • Tax assessed value
    $255,113

    105 Pier Ave, Riverhead, NY 11901

    4beds
    2,703sqft
    Single Family Residence
    Built in 2025
    0.46 Acres Lot
    $-- Zestimate®
    $94/sqft
    $6,655 Estimated rent

    Home value

    Not available

    Estimated sales range

    Not available

    $6,655/mo

    Zestimate® history
    Loading
    Loading...

    Owner options

    List your home for rent

    $6,655/mo

    Rent Zestimate®

    Find your next renter with Zillow Rental Manager. Plus, with online applications, you can quickly screen prospective tenants – for free.

    Learn more

    $6,655/mo

    Rent Zestimate®

    Refinance and save

    $1,747/mo

    Est. payment

    Refinancing to a lower rate could help reduce your monthly payments and save thousands over the life of the loan.

    See today's rates

    $1,747/mo

    Est. payment

    Explore your selling options

    Work with a Zillow partner agent

    Leverage their expertise and Zillow's premium Showcase listings to get your home seen by more buyers.

    Get started

    List with your own agent

    Get your home in front of millions of buyers by listing it on Zillow.

    Learn how to do it

    Sell it yourself

    Take full control of how buyers see your home on Zillow by listing For Sale by Owner (FSBO).

    List your home

    What's special

    Gorgeous shaker-style cabinetrySophisticated well-appointed interiorSecond floor bonus roomModern farmhouse exteriorShiplap fireplaceVaulted ceiling

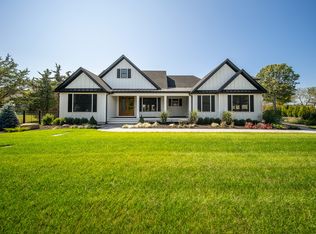
    The Jamesport is a charming modern farmhouse with a well-appointed interior. Featuring James Hardie Horizontal and Board-and-batten siding, Marvin black-paned windows, and metal roofing accents, this home showcases the quintessential modern farmhouse aesthetic. Inside, warm white oak hardwood floors and a neutral color palette create an elegant yet comfortable atmosphere. The open-concept living area flows effortlessly between the dining room, kitchen, and living room. The kitchen is equipped with a large island, Shaker-style cabinetry, a tile backsplash, and state-of-the-art appliances. The adjacent dining room is perfect for everything from intimate dinners to lively celebrations. The living room features a vaulted ceiling, a shiplap fireplace, and glass doors leading to the large covered rear porch, an entertainer's dream! The highlight for entertainers is the second-floor bonus room, which includes a full bathroom and a fourth bedroom. This versatile space can be customized for a media room, home office, playroom, or guest retreat. The addition of the full bathroom makes it ideal for long-term stays, offering privacy and convenience for family or friends. Whether you're hosting gatherings or need extra space for guests, this floor offers exceptional comfort and flexibility. The primary suite, just off the kitchen, boasts a tray ceiling, a spacious walk-in closet, and a luxurious bath with a two-sided shower, a freestanding tub, and a double vanity. The three secondary

    This property is off market, which means it's not currently listed for sale or rent on Zillow. This may be different from what's available on other websites or public sources.

    Zillow last checked:

    Listing updated:

    Source: Calvosa Custom HomesMLS Logo

    Facts & features

    Interior

    Bedrooms & bathrooms
    • Bedrooms: 4
    • Bathrooms: 3
    • Full bathrooms: 3
    Rooms
    • Room types: [{"RoomType":"Walk-in Closets"}]
    Heating
    • Forced Air
    Cooling
    • Central Air
    Appliances
    • Included: Dishwasher, Freezer, Microwave, Range, Refrigerator
    Features
    • Walk-In Closet(s)
    • Windows: Double Pane Windows
    • Has fireplace: Yes
    Interior area
    • Total interior livable area: 2,703 sqft

    Property

    Parking
    • Total spaces: 2
    • Parking features: Attached
    • Attached garage spaces: 2
    Features
    • Levels: 2.0
    • Stories: 2
    Lot
    • Size: 0.46 Acres
    Details
    • Parcel number: 0600008000300001004

    Construction

    Type & style
    • Home type: SingleFamily
    • Architectural style: Craftsman
    • Property subtype: Single Family Residence
    Materials
    • Other
    • Roof: Asphalt,Metal
    Condition
    • New Construction
    • New construction: Yes
    • Year built: 2025
    Details
    • Builder name: Calvosa Custom Homes

    Community & HOA

    Community
    • Security: Fire Sprinkler System
    • Subdivision: Iron Pier Farm
    Location
    • Region: Riverhead

    Financial & listing details

    • Price per square foot: $94/sqft
    • Tax assessed value: $255,113
    • Date on market: 9/23/2024

    Price history

    DateEventPrice
    1/7/2025Listing removed$1,775,000$657/sqft
    Source: Calvosa Custom Homes Report a problem
    11/6/2024Pending sale$1,775,000$657/sqft
    Source: Calvosa Custom Homes Report a problem
    9/23/2024Listed for sale$1,775,000$657/sqft
    Source: Calvosa Custom Homes Report a problem

    Public tax history

    YearProperty taxesTax assessment
    2023-- $23,700
    2022-- $23,700
    2021-- $23,700
    2020-- $23,700
    2019-- $23,700
    2018-- $23,700
    2017$4,105 $23,700
    2016-- $23,700
    2015-- $23,700
    2014-- $23,700
    2013-- $23,700
    2012-- $23,700
    2011-- $23,700
    2007$3,406 +13.2%$23,700
    2005$3,009 +4.7%$23,700
    2004$2,873 +8.8%$23,700
    2003$2,642 +4.8%$23,700
    2002$2,521 $23,700
    2001-- $23,700
    2000$2,355 $23,700
    Find assessor info on the county website

    Neighborhood: Northville

    Nearby schools

    GreatSchools rating
    Schools provided by the MLS
    • Elementary: Aquebogue Elementary School
    • Middle: Riverhead Middle School
    • High: Riverhead Senior High School
    • District: Riverhead Central School District

    Source: Calvosa Custom Homes. This data may not be complete. We recommend contacting the local school district to confirm school assignments for this home.