Situated on nearly ÂA¾ of an acre, this beautifully one owner maintained home with a wired workshop offers timeless charm, thoughtful design, and plenty of space both inside and out. A welcoming foyer with rich wood flooring opens to the formal dining room, while elegant crown molding adds a touch of sophistication throughout the main living areas. The family room features wood floors, a cozy gas log fireplace, and French doors that open to the screened in rear porch, creating the perfect space for relaxing or entertaining. The kitchen is well-appointed with granite countertops, a breakfast bar, and a sunny breakfast nook ideal for casual dining. Privately located off the hallway, the owner's suite offers a peaceful retreat with a spacious on-suite bath featuring a large jetted tub, separate shower, double sink vanity, and ample space to unwind. On the opposite side of the home, bedrooms two and three share a Jack-and-Jill bath with dual vanities, providing both comfort and functionality, a half bath for guests is also downstairs. Upstairs, is the fourth bedroom/bonus room which offers endless possibilities as a media room, playroom, or home office. Step outside to enjoy the screened porch overlooking the expansive backyard, plus an additional covered patio that's perfect for grilling or relaxing. With its desirable split floor plan, generous lot, quality finishes, and exceptional outdoor amenities, this home offers the perfect combination of comfort, convenience, and versatility.
Sold for $375,000
Price history
| Date | Event | Price |
|---|---|---|
| 9/21/2026 | Sold | $375,000+1.4%$141/sqft |
Source: Public Record Report a problem | ||
| 9/11/2026 | Pending sale | $369,900$139/sqft |
Source: EXIT Realty broker feed #588485 Report a problem | ||
| 7/22/2026 | Contingent | $369,900$139/sqft |
Source:  MAAR #588485 Report a problem MAAR #588485 Report a problem | ||
| 7/17/2026 | Listed for sale | $369,900+33.5%$139/sqft |
Source: MAAR #588485 Report a problem | ||
| 9/25/2007 | Sold | $277,000$104/sqft |
Source: Agent Provided Report a problem | ||
Nearby homes
- $308,700-- bd2 ba2.2k sqft103 Pine Borough Point, Deatsville, AL 36022Off Market
- $344,0005 bd3 ba2.5k sqft107 Pine Borough Point, Deatsville, AL 36022Off Market
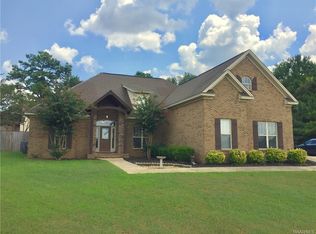
- $316,3004 bd3 ba1.9k sqft101 Pine Borough Point, Deatsville, AL 36022Off Market

- $---- bd-- ba-- sqft101 Pine Borough Poin, Deatsville, AL 36022Off Market
Sell for more on Zillow
Get a Zillow Showcase℠ listing at no additional cost and you could sell for .
$377,400
2% more
+$7,548
With Zillow Showcase(estimated)
$384,948
