Skip main navigation
Off market
  • $571,100

    105 Pine Crest Ln, Lansdale, PA 19446

    3beds
    2,056sqft
    Townhouse
    Built in 1995
    3,049 Square Feet Lot
    $571,100 Zestimate®
    $278/sqft
    $2,997 Estimated rent

    Home value

    $571,100

    $543,000 - $600,000

    $2,997/mo

    Zestimate® history
    Loading
    Loading...

    Owner options

    List your home for rent

    $2,997/mo

    Rent Zestimate®

    Find your next renter with Zillow Rental Manager. Plus, with online applications, you can quickly screen prospective tenants – for free.

    Learn more

    $2,997/mo

    Rent Zestimate®

    Refinance and save

    $3,920/mo

    Est. payment

    Refinancing to a lower rate could help reduce your monthly payments and save thousands over the life of the loan.

    See today's rates

    $3,920/mo

    Est. payment

    Explore your selling options

    Work with a Zillow partner agent

    Leverage their expertise and Zillow's premium Showcase listings to get your home seen by more buyers.

    Get started

    List with your own agent

    Get your home in front of millions of buyers by listing it on Zillow.

    Learn how to do it

    Sell it yourself

    Take full control of how buyers see your home on Zillow by listing For Sale by Owner (FSBO).

    List your home

    What's special

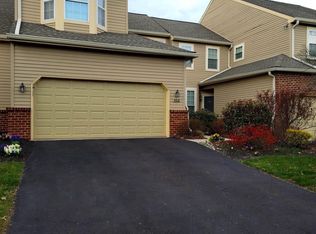
    You don't want to miss this opportunity to own the best Luxury Townhome in the Pine Crest Country Club Golf Community, located behind the 7th tee looking down the fairway with incredible long-distance views and great sunsets. Make this newly renovated home yours today! Phenomenal Luxury Kitchen with 42" Custom Cherry Cabinets, 48" Custom Cherry Range Hood, Custom Back Splash, Granite Counter Tops, Hand Painted Island with Granite Top, LED Recessed Lighting, Under Cabinet Lighting, Stainless Steel Appliances (Refrigerator, Dishwasher, Microwave) and 6 Burner Thermador Professional Range Oven. The floor plan has great flow and was further opened by raising the kitchen, dining room, and living room entry ways along with widening the kitchen and dining room entries. The first floor has gorgeous Brazilian Cherry Hardwood floors and 9-foot Ceilings that extend throughout. The formal living room includes chair rail, crown molding, recessed lighting, and great golf course views. To the left of the living room is the dining room complete with crown molding and chair rail. To the rear of the home is the Family room with vaulted ceiling, 2 skylights, beautiful fireplace with new gas insert (2021), ceiling fan, golf course views and newer Pella sliding glass door to the rear deck. The Primary Suite is a Spa retreat, the bedroom features newly painted walls, crown-molding and chair rails, golf course views, large walk-in closet with custom built-ins and 2 double wide closets. The totally remodeled (2022) primary bathroom includes soaking tub with ceramic tile surround, new vanity, large shower with ceramic tile and seamless glass door enclosure, skylight, and recessed lighting. The second and third bedrooms are spacious, and both feature good closet space, natural light, and recessed lighting. The elegant hall bathroom has a granite top vanity and ceramic Tile floor surrounds. The second floor also has a convenient hall laundry with newer washer and dryer. The whole home has new Pella windows (with 10-year warranty) and doors, Furnace, and HVAC (2017). The newly finished basement (2019) has luxury vinyl plank (wood look) floor, recessed lighting, and a closet and crawl space for storage. The deck and the paver patio in the rear yard provide gorgeous sunset views of the golf course, while nestled comfortably behind the 7th green. Even the 2-car garage has built-in cabinet and overhead SafeRacks systems. Easy living as the association is responsible for roof replacement, exterior painting, lawn maintenance, snow removal, trash, and recycling. Pine Crest Country Club is a golf oasis, with mature treelined streets, conveniently located right next to all the shopping and restaurants Montgomeryville offers and a short drive up Rt 202, 309, Turnpike and Trains. Do not miss this beautiful home with low HOA fees and with Award-Winning North Penn School District. The photos of this home are beautiful and still do not do it justice. This is a must see!

    This property is off market, which means it's not currently listed for sale or rent on Zillow. This may be different from what's available on other websites or public sources.

    Facts & features

    Interior

    Bedrooms & bathrooms
    • Bedrooms: 3
    • Bathrooms: 3
    • Full bathrooms: 2
    • 1/2 bathrooms: 1
    Heating
    • Forced air, Solar
    Cooling
    • Central
    Appliances
    • Included: Microwave
    Features
    • Flooring: Hardwood
    • Basement: Finished
    • Has fireplace: Yes
    Interior area
    • Total interior livable area: 2,056 sqft

    Property

    Parking
    • Total spaces: 2
    • Parking features: Garage - Attached
    Features
    • Exterior features: Wood
    Lot
    • Size: 3,049 Square Feet
    Details
    • Parcel number: 460003082285

    Construction

    Type & style
    • Home type: Townhouse
    Condition
    • Year built: 1995

    Community & HOA

    HOA
    • Has HOA: Yes
    • HOA fee: $221 monthly
    Location
    • Region: Lansdale

    Financial & listing details

    • Price per square foot: $278/sqft
    • Tax assessed value: $190,400
    • Annual tax amount: $7,442

    Price history

    DateEventPrice
    8/2/2022Sold$485,000-3%$236/sqft
    Source: Bright MLS #PAMC2038250 Report a problem
    7/6/2022Pending sale$499,999$243/sqft
    Source: Bright MLS #PAMC2038250 Report a problem
    6/29/2022Listed for sale$499,999$243/sqft
    Source: Bright MLS #PAMC2038250 Report a problem
    5/28/2022Pending sale$499,999$243/sqft
    Source: Weichert Pro #PAMC2038250 Report a problem
    5/28/2022Contingent$499,999$243/sqft
    Source: Bright MLS #PAMC2038250 Report a problem
    5/25/2022Listed for sale$499,999$243/sqft
    Source: Bright MLS #PAMC2038250 Report a problem
    5/20/2022Contingent$499,999$243/sqft
    Source: Bright MLS #PAMC2038250 Report a problem
    5/18/2022Pending sale$499,999$243/sqft
    Source: Bright MLS #PAMC2038250 Report a problem
    5/12/2022Listed for sale$499,999+40.9%$243/sqft
    Source: Bright MLS #PAMC2038250 Report a problem
    4/29/2014Sold$354,900-1.4%$173/sqft
    Source: Public Record Report a problem
    2/27/2014Listed for sale$359,900+5.9%$175/sqft
    Source: RE/MAX Legacy #6343599 Report a problem
    3/14/2006Sold$340,000+65.9%$165/sqft
    Source: Public Record Report a problem
    12/22/1994Sold$205,000$100/sqft
    Source: Public Record Report a problem

    Public tax history

    YearProperty taxesTax assessment
    2025$7,442 +6.3%$190,400
    2024$6,998 $190,400
    2023$6,998 +7%$190,400
    2022$6,538 +8.1%$190,400 +1.6%
    2021$6,050 +2.7%$187,400
    2020$5,890 +1.9%$187,400
    2019$5,780 +2.8%$187,400
    2018$5,623 +3%$187,400
    2017$5,460 +2%$187,400
    2016$5,354 +2.7%$187,400
    2015$5,214 +1.7%$187,400
    2014$5,125 +1.4%$187,400
    2013$5,054 +1.4%$187,400
    2012$4,985 +1.8%$187,400
    2011$4,899 +2.4%$187,400
    2010$4,783 +3.2%$187,400
    2009$4,633 +3.6%$187,400
    2008$4,471 +2.1%--
    2007$4,377 +2.9%--
    2006$4,254 +2.5%--
    2005$4,150 +3.6%--
    2004$4,006 0%--
    2003$4,008 -0.4%--
    2002$4,023 +9.1%--
    2000$3,687 +1.9%--
    1999$3,619 --
    Find assessor info on the county website

    Neighborhood: 19446

    Nearby schools

    GreatSchools rating
    Schools provided by the listing agent
    • District: NORTH PENN

    Source: The MLS. This data may not be complete. We recommend contacting the local school district to confirm school assignments for this home.

    Get a cash offer in 3 minutes
    Find out how much your home could sell for in as little as 3 minutes with a no-obligation cash offer.
    Estimated market value
    $571,100
    Get a cash offer in 3 minutes
    Find out how much your home could sell for in as little as 3 minutes with a no-obligation cash offer.
    Estimated market value
    $571,100