Beautifully maintained, move in ready home! Tons of curb appeal with beautiful landscaping surrounding the home and sits on over a half acre. Covered front porch welcomes you. Huge open Living room with tons of natural lighting and adjoining Den space currently used as an office. Open Concept Kitchen and Dining area. Kitchen provides tons of updates, large island, beautiful white cabinets and sliding door to back deck. Dining area offers bay style windows and plenty of space to entertain. Upstairs find spacious Primary bedroom and en suite with separate wash room. Two additional well sized bedrooms and a second full bathroom. Basement provides room for storage and laundry area. Two car garage. Fabulous backyard with covered deck and separate patio area. Plenty of space to fit your needs. Great location 15 mins to Tanger Outlets and Meadows Casino, 10 mins to McMurray, and 20 mins to South Hills.
Sold for $370,000
$370,000
105 Pine Nut Dr, Eighty Four, PA 15330
3beds
1,642sqft
Single Family Residence
Built in 1999
0.56 Acres Lot
$396,400 Zestimate®
$225/sqft
$2,512 Estimated rent
Home value
$396,400
$377,000 - $416,000
$2,512/mo
Zestimate® history
Owner options
List your home for rent
$2,512/mo
Rent Zestimate®
Find your next renter with Zillow Rental Manager. Plus, with online applications, you can quickly screen prospective tenants – for free.
$2,512/mo
Rent Zestimate®
Refinance and save
$2,413/mo
Est. payment
Refinancing to a lower rate could help reduce your monthly payments and save thousands over the life of the loan.
$2,413/mo
Est. payment
Explore your selling options
Work with a Zillow partner agent
Leverage their expertise and Zillow's premium Showcase listings to get your home seen by more buyers.
Get startedList with your own agent
Get your home in front of millions of buyers by listing it on Zillow.
Learn how to do itSell it yourself
Take full control of how buyers see your home on Zillow by listing For Sale by Owner (FSBO).
List your homeWhat's special
Zillow last checked:
Listing updated:
Listed by:
DJ Fairley 888-397-7352,
EXP REALTY LLC
Bought with:
Kathleen Doehring
REALTY ONE GROUP GOLD STANDARD
Source: WPMLS,MLS#: 1653352 Originating MLS: West Penn Multi-List
Originating MLS: West Penn Multi-ListFacts & features
Interior
Bedrooms & bathrooms
- Bedrooms: 3
- Bathrooms: 3
- Full bathrooms: 2
- 1/2 bathrooms: 1
Primary bedroom
- Level: Upper
- Dimensions: 24X11
Bedroom 2
- Level: Upper
- Dimensions: 13X12
Bedroom 3
- Level: Upper
- Dimensions: 13X10
Dining room
- Level: Main
- Dimensions: 20X12
Kitchen
- Level: Main
- Dimensions: 14X12
Laundry
- Level: Lower
- Dimensions: 12X10
Living room
- Level: Main
- Dimensions: 26X12
Heating
- Forced Air, Gas
Cooling
- Central Air
Appliances
- Included: Some Gas Appliances, Convection Oven, Dishwasher, Disposal, Microwave, Refrigerator, Stove
Features
- Flooring: Carpet, Vinyl
- Basement: Walk-Out Access
Interior area
- Total structure area: 1,642
- Total interior livable area: 1,642 sqft
Property
Parking
- Total spaces: 2
- Parking features: Built In, Garage Door Opener
- Has attached garage: Yes
Features
- Levels: Two
- Stories: 2
- Pool features: None
Lot
- Size: 0.56 Acres
- Dimensions: 0.5554
Details
- Parcel number: 5300020200002500
Construction
Type & style
- Home type: SingleFamily
- Architectural style: Contemporary,Two Story
- Property subtype: Single Family Residence
Materials
- Frame
- Roof: Asphalt
Condition
- Resale
- Year built: 1999
Utilities & green energy
- Sewer: Public Sewer
- Water: Public
Community & HOA
Location
- Region: Eighty Four
Financial & listing details
- Price per square foot: $225/sqft
- Tax assessed value: $226,300
- Annual tax amount: $4,322
- Date on market: 5/16/2024
Price history
| Date | Event | Price |
|---|---|---|
| 7/19/2024 | Sold | $370,000-5.1%$225/sqft |
Source:  WPMLS #1653352 Report a problem WPMLS #1653352 Report a problem | ||
| 6/14/2024 | Contingent | $389,999$238/sqft |
Source: WPMLS #1653352 Report a problem | ||
| 5/16/2024 | Listed for sale | $389,999+81.4%$238/sqft |
Source: WPMLS #1653352 Report a problem | ||
| 4/4/2014 | Sold | $215,000-2.2%$131/sqft |
Source: WPMLS #973681 Report a problem | ||
| 9/25/2013 | Price change | $219,900-2.2%$134/sqft |
Source: Howard Hanna - Washington #973681 Report a problem | ||
| 8/3/2013 | Listed for sale | $224,900$137/sqft |
Source: Howard Hanna - Washington #973681 Report a problem | ||
Public tax history
| Year | Property taxes | Tax assessment |
|---|---|---|
| 2025 | $4,549 +5.2% | $226,300 |
| 2024 | $4,322 | $226,300 |
| 2023 | $4,322 +4.9% | $226,300 |
| 2022 | $4,119 | $226,300 |
| 2021 | $4,119 +3.7% | $226,300 |
| 2020 | $3,972 +622.2% | $226,300 |
| 2018 | $550 +1316.9% | $226,300 |
| 2017 | $39 | $226,300 +727.2% |
| 2016 | -- | $27,358 |
| 2015 | -- | $27,358 |
| 2014 | $681 | $27,358 |
| 2013 | $681 | $27,358 |
| 2012 | -- | $27,358 |
| 2011 | -- | $27,358 |
| 2010 | -- | $27,358 |
| 2009 | -- | $27,358 |
| 2008 | -- | $27,358 |
| 2007 | -- | $27,358 |
| 2006 | -- | $27,358 |
| 2005 | -- | $27,358 |
| 2004 | -- | $27,358 |
| 2003 | -- | $27,358 |
| 2002 | -- | $27,358 |
| 2000 | -- | $27,358 |
Find assessor info on the county website
Neighborhood: 15330
Nearby homes
- $481,0004 bd3 ba2.3k sqft103 Walnut Dr, Eighty Four, PA 15330Off Market

- $458,7003 bd3 ba2.3k sqft103 Pine Nut Dr, Eighty Four, PA 15330Off Market
- $475,8004 bd5 ba2.3k sqft104 Pine Nut Dr, Eighty Four, PA 15330Off Market
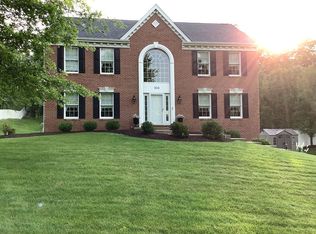
- $463,1003 bd2 ba2.2k sqft100 Walnut Dr, Eighty Four, PA 15330Off Market
- $453,4004 bd2 ba2.4k sqft102 Pine Nut Dr, Eighty Four, PA 15330Off Market
- $391,6003 bd3 ba1.6k sqft101 Pine Nut Dr, Eighty Four, PA 15330Off Market
- $463,0003 bd4 ba1.8k sqft108 Pine Nut Dr, Eighty Four, PA 15330Off Market
- $417,0003 bd3 ba-- sqft102 Walnut Dr, Eighty Four, PA 15330Sold
Nearby schools
GreatSchools rating
- 6/10Ringgold El School NorthGrades: K-4Distance: 4.7 mi
- 4/10Ringgold Middle SchoolGrades: 5-8Distance: 5.8 mi
- 7/10Ringgold Senior High SchoolGrades: 9-12Distance: 5.9 mi
Schools provided by the listing agent
- District: Ringgold
Source: WPMLS. This data may not be complete. We recommend contacting the local school district to confirm school assignments for this home.


Get pre-qualified for a loan
At Zillow Home Loans, we can pre-qualify you in as little as 5 minutes with no impact to your credit score.An equal housing lender. NMLS #10287.
- Pennsylvania
- Washington County
- Eighty Four
- 15330
- 105 Pine Nut Dr
Nearby cities
Nearby zip codes
Other Eighty Four Topics
